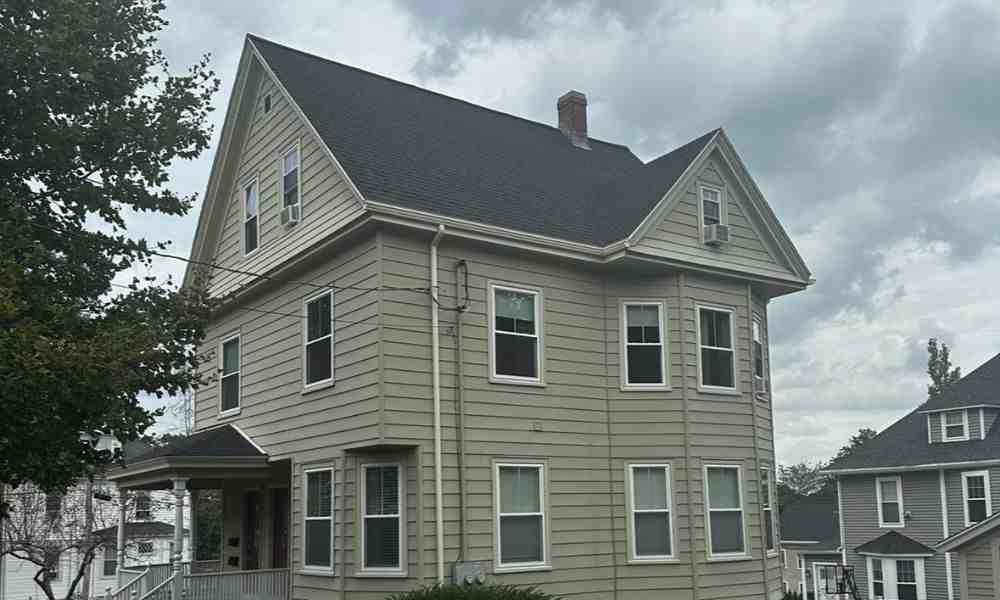
What Is Roof Pitch? (Quick Answer)
Roof pitch is the measure of how steeply your roof rises, expressed as a ratio of vertical rise to horizontal run — always calculated over 12 inches of run in the United States.
| Pitch | Rise per 12″ Run | Angle | Category |
|---|---|---|---|
| 2/12 | 2 inches | 9.5° | Low slope |
| 4/12 | 4 inches | 18.4° | Conventional |
| 6/12 | 6 inches | 26.6° | Conventional |
| 9/12 | 9 inches | 36.9° | Steep |
| 12/12 | 12 inches | 45.0° | Very steep |
The simple formula: Count how many inches your roof rises for every 12 inches it runs horizontally. That’s your pitch — written as, for example, 6/12.
Roof pitch matters for residential and commercial roofing projects because it affects material selection, installation methods, drainage, snow shedding, repair approach, replacement planning, and gutter performance. A number like “6/12” is not just a geometry figure — it helps determine whether shingles, metal panels, slate, or low-slope membrane systems are appropriate for the structure.
Your roof’s pitch also affects labor planning and safety requirements. Steeper roofs require additional staging and fall-protection procedures, while low-slope roofs require materials designed to handle slower water movement. Whether the project involves roof installation, roof repair, roof replacement, or related gutter services, the pitch is one of the first measurements a qualified roofing contractor evaluates.
I’m Jack Golini, owner of Golini Roofing in Wakefield, MA, and I’ve been calculating, framing, repairing, and replacing roofs of every pitch across Massachusetts since 1982 — from low-slope commercial roofs to steep residential pitches that shed heavy New England snow. In this guide, I’ll explain what roof pitch means, how it is professionally measured, and why it matters when planning roofing work.
Understanding Roof Pitch vs. Roof Slope
In everyday conversation, you will often hear roofing contractors, inspectors, and architects use the terms “pitch” and “slope” interchangeably. However, from a technical and mathematical perspective, they represent two distinct geometric concepts. Understanding this difference is valuable when reviewing architectural drawings, structural plans, or roofing specifications.
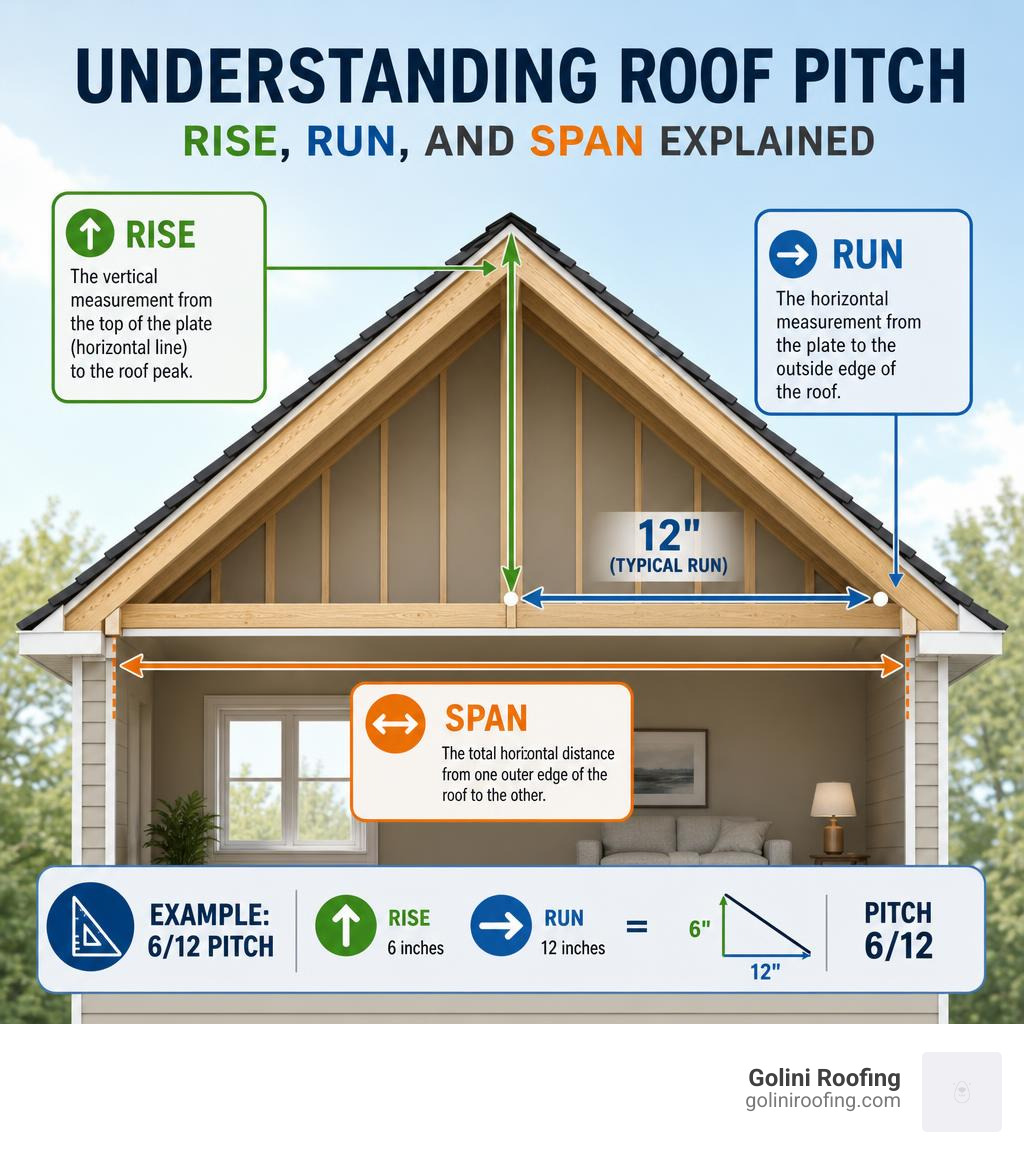
To understand the geometry of a roof, it helps to visualize a right triangle. The vertical height from the top of the wall plate to the ridge is the rise. The horizontal distance from the outer wall to a point directly beneath the ridge is the run. The total horizontal width of the building from wall to wall is the span.
 /|
 / |
 /  | Rise
 /   |
   /____|
 Run
  |<-- Span -->|
By definition, Roof pitch is the incline of the roof expressed as a fraction of the total vertical rise over the entire span of the building.
$$text{Pitch} = frac{text{Rise}}{text{Span}}$$
Historically, when carpenters framed roofs by hand using simple fractions, they would refer to a “one-third pitch” or a “half pitch.” For example, if a structure had a total span of 24 feet and the roof ridge rose 8 feet above the walls, the pitch was calculated as:
$$frac{8}{24} = frac{1}{3} text{ pitch}$$
On the other hand, slope is the ratio of vertical rise to horizontal run, specifically calculated as the vertical change in inches for every 12 inches of horizontal distance. In the United States, slope is expressed as a ratio (e.g., 4:12 or 4/12).
Because the run of a symmetrical gable roof is exactly half of its span, a roof with a 24-foot span has a 12-foot run. If the rise is 8 feet (96 inches), we calculate the slope by finding the rise over a single foot (12 inches) of run:
$$frac{96 text{ inches of rise}}{12 text{ feet of run}} = 8 text{ inches of rise per foot of run}$$
This gives us an 8:12 slope. Modern building practices have shifted almost entirely to using the slope ratio (X/12) for framing and material specifications, as detailed in the technical standards of Measuring Roof Slope and Pitch – InterNACHI®. However, because “roof pitch” remains the most common industry phrase, contractors often use the term “pitch” to refer to the rise-over-run ratio. To see how these calculations translate directly to framing and material layouts, you can read our detailed guide on How to Figure Roof Pitch.
Why the Distinction Matters for Massachusetts Properties
In Massachusetts towns like Wakefield, Burlington, and Winchester, the building stock includes low-slope mid-century structures, conventional suburban rooflines, and steep historic roof forms. The pitch of these roofs is not merely an aesthetic choice; it directly determines how the structure handles local environmental loads.
In our region, winter brings heavy, wet snow. A roof with a low pitch, such as 2/12 or 3/12, retains snow for extended periods. This places greater structural load on the framing and increases the risk of ice damming. Conversely, a steeper pitch, such as 8/12 or 10/12, sheds heavy snow and rain more quickly.
However, steepness also changes how wind interacts with the building. In coastal or high-wind areas of Massachusetts, very steep roofs can catch wind forces more directly and increase uplift pressure on shingles and roof edges. Industry research indicates that roof pitches between 6/12 and 8/12 often provide a strong combination of wind resistance and snow shedding. Wind flows more smoothly over these medium-slope profiles without creating the high-pressure zones common to extremely steep structures.
How Roof Pitch Is Calculated and Professionally Measured
For roofing installation, roof replacement, repair planning, and gutter design, pitch is determined by measuring the vertical rise and horizontal run. Once those two measurements are known, the pitch can be expressed as a ratio, converted to a decimal, or calculated as an angle in degrees. A basic online Roof Pitch Calculator: Find Slope, Angle & Rafter Length can help illustrate the relationship between these values.
To convert a pitch ratio to degrees, the arctangent trigonometric function is used:
$$text{Angle in Degrees} = arctanleft(frac{text{Rise}}{text{Run}}right) times left(frac{180}{pi}right)$$
For example, if the measured rise is 6 inches over a 12-inch run:
$$arctanleft(frac{6}{12}right) = arctan(0.5) approx 26.57^circ$$
While the math is straightforward, physically measuring a roof can be dangerous. Roof surfaces may be wet, icy, moss-covered, brittle, or too steep to walk safely. Any roof with a pitch of 7/12 or higher should be treated as non-walkable unless proper professional fall-protection equipment is in place. For commercial and residential properties, pitch should be verified by a qualified roofing professional before materials, labor, drainage, or replacement scope are finalized.
Professional Roof Pitch Measurement Methods
The safest measurement point is often from inside an unfinished attic, where the underside of a common rafter can be evaluated without walking on the roof surface.
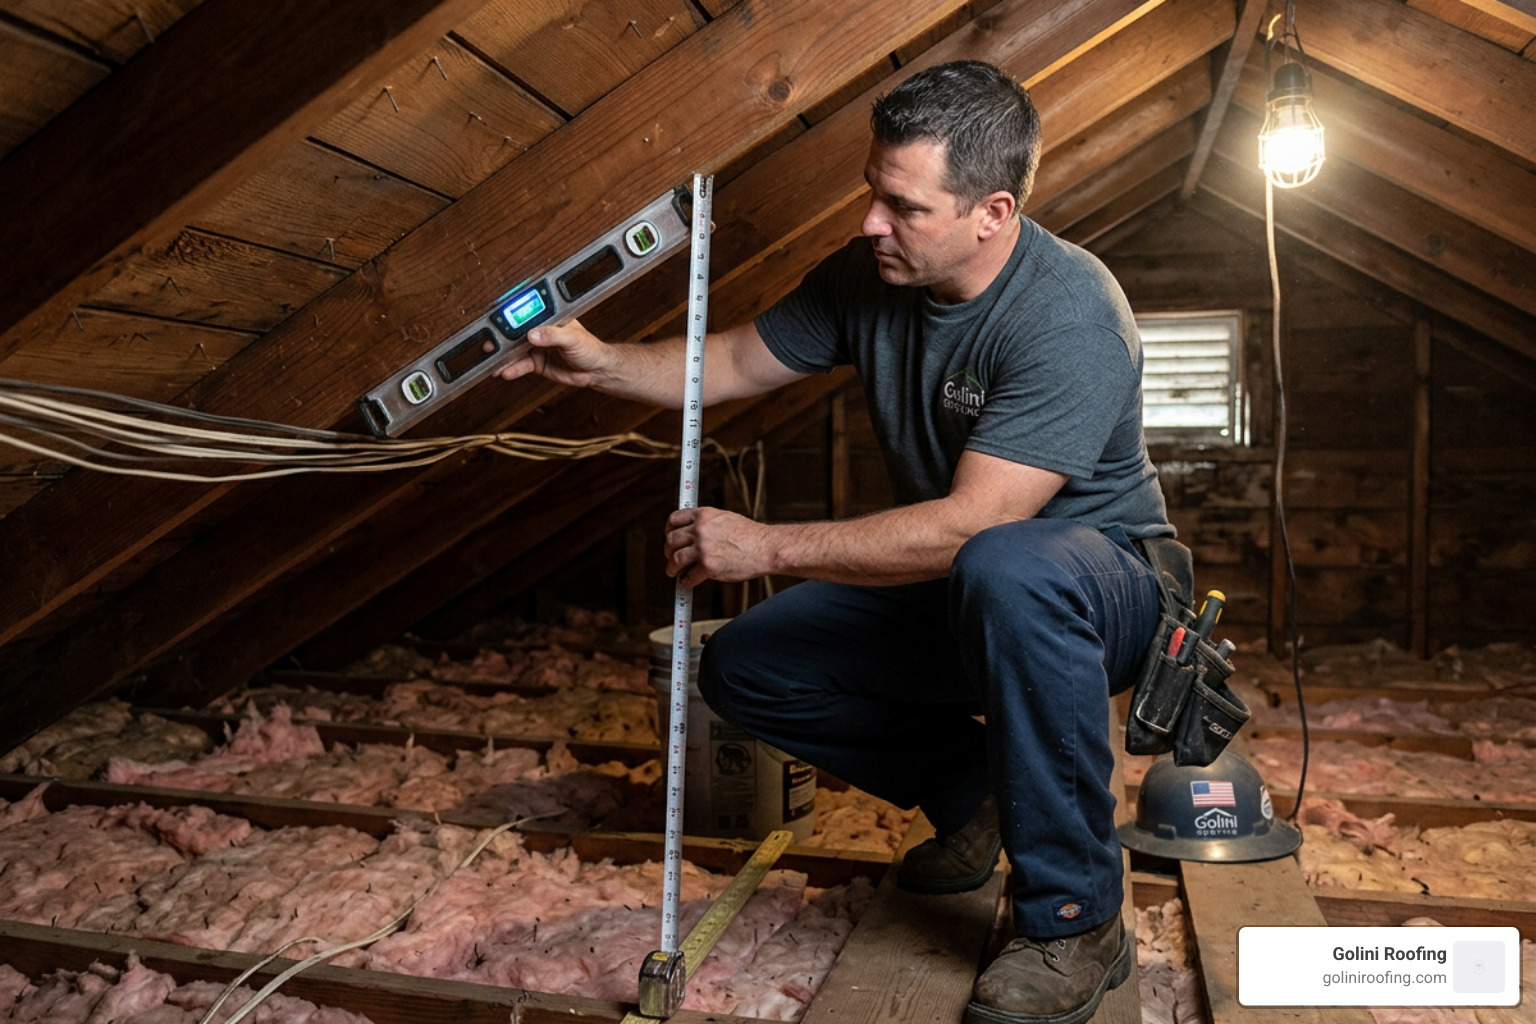
A professional roofer typically confirms pitch using one or more of the following methods:
- Measuring rise and run from the attic framing
- Using a digital pitch finder or inclinometer
- Verifying dimensions with aerial measurement software
- Cross-checking pitch against roof plans, rafter layout, and field conditions
This level of verification is important because hip rafters, valley rafters, dormers, additions, and low-slope transitions can distort measurements if they are not identified correctly. A single incorrect pitch reading can affect material selection, warranty compliance, ventilation planning, and gutter sizing.
If you need to estimate roof area before a professional inspection, our Roof Square Footage Calculator can provide a planning baseline. However, final measurements for roof repair, roof replacement, commercial roofing, or gutter work should always be confirmed on site by an experienced roofing contractor.
How Roof Pitch Impacts Materials, Costs, and Climate Performance
Your roof’s pitch dictates which materials are physically and legally compatible with the structure. Building codes, including the International Residential Code (IRC), mandate minimum slope requirements for different types of roof coverings to prevent water intrusion.
| Pitch Range | Angle (Degrees) | Category | Best Compatible Materials |
|---|---|---|---|
| 0.25/12 to 2/12 | 1.2° to 9.5° | Low Slope / Flat | EPDM Rubber, TPO, PVC Membranes, Standing-Seam Metal |
| 2/12 to 4/12 | 9.5° to 18.4° | Low to Medium | Double-Underlayment Asphalt Shingles, Metal Panels |
| 4/12 to 9/12 | 18.4° to 36.9° | Conventional | Standard Asphalt Shingles, Wood Shakes, Slate, Tile |
| 10/12 and Up | 39.8° to 45°+ | Steep Slope | Heavyweight Asphalt Shingles, Synthetic Slate, Clay Tile |
For properties with low-slope architectural features, standard shingles are highly susceptible to wind-driven rain and water pooling. If you are dealing with a flat or low-slope roof section, you can review our Low Slope Residential Roofing Guide to explore specialized membrane options. To understand how these styles fit into the broader architectural landscape of Massachusetts, see our comprehensive guide on Types of Roofs for Homes.
Material Selection and Minimum Slope Requirements
Water shedding is the primary function of any roof. Steeper slopes utilize gravity to pull water down into the gutter system before it can find a path beneath the roofing material. Because of this, standard asphalt shingles require a minimum pitch of 4/12 for standard installation.
While it is legally permissible to install asphalt shingles on slopes between 2/12 and 4/12, doing so requires a double layer of underlayment or a full self-adhering ice and water shield across the entire roof deck. Installing shingles below a 2/12 slope is a direct violation of building codes and will completely void shingle manufacturer warranties.
For Massachusetts properties, slate, tile, synthetic slate, asphalt shingles, metal panels, and membrane systems all have different slope requirements. Natural slate, for example, is incredibly heavy and requires a minimum pitch of 4/12, and ideally 6/12 or higher, to prevent water from backing up under the heavy stone tiles. Metal roofing is much more versatile; standing-seam metal panels with sealed seams can be safely installed on pitches as flat as 0.25/12.
Installation Costs, Safety Factors, and Gutter Planning
Roof pitch is one of the most significant variables in determining the complexity of a roof replacement or major repair. As the slope increases, the difficulty, safety requirements, and material quantities rise.
First, steep roofs have a larger surface area than flat roofs covering the exact same building footprint. A roof with a 12/12 pitch, a 45-degree angle, has 41% more surface area than a 4/12 pitch roof covering the same footprint. This means more shingles, underlayment, flashing, and decking may be required to complete the project.
Second, labor complexity increases on steep slopes due to safety regulations and staging requirements. OSHA requires strict fall-protection procedures, including harnesses, roof anchors, and scaffolding, when workers are exposed to fall hazards. On steep-slope roofs, crew members may need constant rope-and-harness support, which slows the installation process and increases project complexity.
Material Surface Area Multiplier by Pitch:
 4/12 Pitch: 1.054 (5.4% more area than flat footprint)
 6/12 Pitch: 1.118 (11.8% more area than flat footprint)
 8/12 Pitch: 1.202 (20.2% more area than flat footprint)
12/12 Pitch: 1.414 (41.4% more area than flat footprint)
Pitch also affects gutter performance. Steeper roofs move water into the gutter system faster, which can require larger gutters, larger downspouts, or adjusted downspout spacing. For roof replacement, repair, and integrated gutter services, Golini Roofing evaluates pitch, roof area, drainage paths, and edge details as part of our roofing services.
Publicly available online data and industry averages show that roofing costs can vary widely based on pitch, height, access, materials, roof complexity, and scope. Any pricing discussed during a Golini Roofing consultation is based on a property-specific inspection and is not represented by generic online averages, public internet data, or general industry ranges.
Frequently Asked Questions About Roof Pitch
What is the most common residential roof pitch?
In Massachusetts communities such as Burlington and Winchester, common residential roof pitches often range between 4/12 and 9/12. Within this range, the 6/12 pitch is widely considered a practical midpoint for residential architecture.
A 6/12 slope is steep enough to shed rain and heavy snow efficiently, yet not so steep that installation and maintenance become as complex as very steep roof systems. This balance can help keep roofing work manageable while providing strong long-term performance against New England winter weather.
What is the minimum pitch for standard asphalt shingles?
The absolute minimum pitch for standard asphalt shingle installation is 2/12, but this requires specialized double-layer underlayment or ice and water shield installation. The standard, manufacturer-preferred minimum pitch for standard shingle application is 4/12.
Installing shingles on any roof flatter than 2/12 can lead to standing water, shingle degradation, leaks, and voided manufacturer warranty coverage. For flat or low-slope roofs, continuous membrane systems like EPDM rubber or TPO are required.
How does roof pitch affect gutter and downspout sizing?
The pitch of your roof directly determines the velocity at which rainwater runs off the surface. A steep roof, such as 9/12 or 12/12, sheds water much faster than a conventional 4/12 roof.
In Massachusetts downpours, a steep roof can overwhelm undersized residential gutters. For steeper slopes, larger gutters and larger downspouts may be recommended to handle the rapid water runoff. Downspout spacing must also be planned carefully, typically placing one downspout every 25 to 35 linear feet, to prevent water from overflowing and damaging the foundation.
Conclusion
Understanding your roof’s pitch is the foundation of any successful roofing project. From determining which materials are appropriate to planning installation methods, repairs, replacements, drainage, and gutter performance, this single measurement impacts every aspect of roof performance.
At Golini Roofing, we have spent over 35 years serving Massachusetts property owners across Wakefield, Burlington, Winchester, and surrounding communities. We specialize in residential and commercial roofing services, including roof installation, roof repair, roof replacement, low-slope roofing, and gutter services. Our signature service is the meticulous hand-nailing of every single shingle we install. Hand-nailing ensures precise placement and superior holding power compared to rapid-fire nail guns — a difference that keeps our roofs standing strong through the harshest New England blizzards and coastal winds.
Whether you need a precise pitch measurement, a professional storm damage inspection, gutter evaluation, roof repair, or a complete roof replacement, our experienced team is here to help.
Ready to discuss your next roofing project?
- Call Golini Roofing at +781-246-0141.
- Visit our Golini Roofing Services page to learn more about our hand-nailed craftsmanship and roofing services.
- Quote form button: Request a Professional Roofing Quote.