
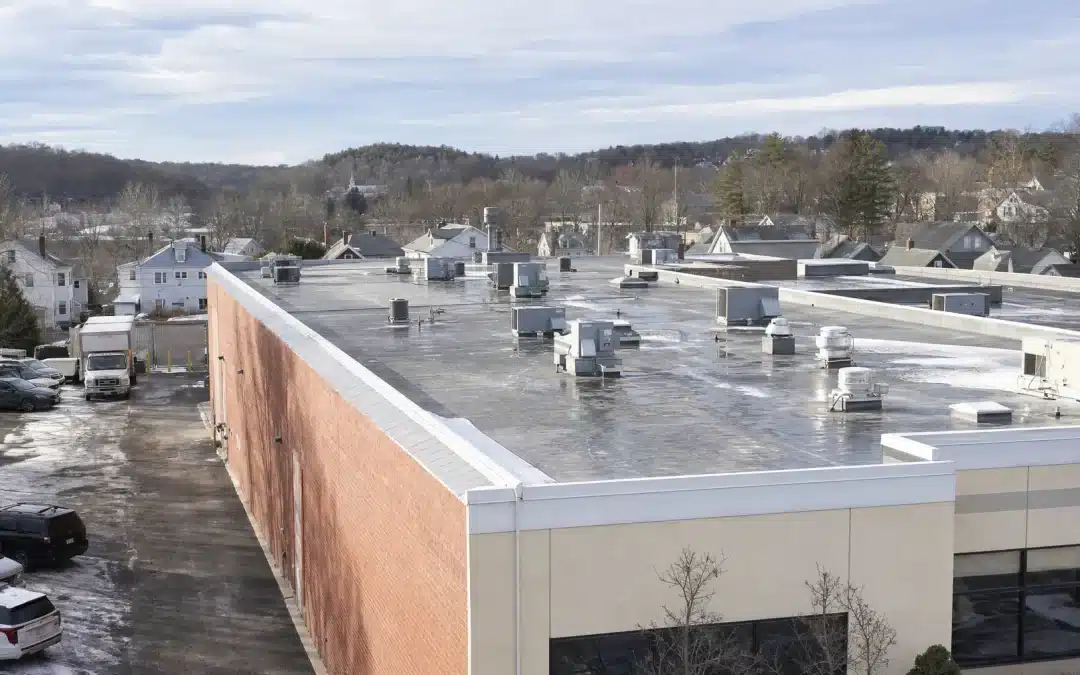
Preparing an occupied commercial building for roof replacement means translating the contractor’s proposed work plan into decisions the people using the building can follow. Before work starts, resolve which activities can continue, where access may change, how deliveries will be handled and who will notify tenants, staff and customers.
The business owner or property manager supplies the operating requirements. The roofing contractor explains the proposed work areas and restrictions. Relevant building professionals resolve safety and building-service questions. The coordination worksheet below helps keep those responsibilities connected without treating continued occupancy as a promise.
Start with the proposed scope and site plan
Ask the contractor to walk through the proposed schedule alongside the site plan. Identify the roof areas involved, the ground areas needed for work and the building access the crew expects to use. Discuss whether restrictions will move as the project progresses rather than assuming the initial arrangement will apply throughout.
Compare that plan with actual business activity. An area that looks available on a drawing may serve as a tenant entrance, a delivery waiting area or an accessible customer route. Flag conflicts before announcing an opening schedule or telling tenants that their normal access will remain available.
Note Continued occupancy is a project-specific decision. This checklist is general business-planning guidance, not Golini Roofing’s documented workflow or a commitment that a building can remain open without interruption.
Gather operating constraints from the people affected
Ask each tenant or department to identify activities that cannot simply be moved when roofing work begins. Separate essential requirements from preferences so the contractor can explain which requests fit the proposed plan and which require a different arrangement.
- Operating hours and staffing: note opening, closing and shift-change activity, along with appointments or tasks sensitive to noise.
- Tenant and customer access: identify shared entrances, tenant-specific doors, reception areas and accessibility needs for professional review.
- Deliveries and collections: identify loading areas, vendor arrival windows, waste collection and any need for an alternate receiving arrangement.
- Sensitive interior areas: flag equipment, inventory, workspaces or activities with particular noise, dust or environmental requirements.
- Building services: identify roof-connected equipment and the facilities contacts or other trades responsible for it.
Resolve access and staging conflicts before issuing notices
Confirm proposed locations for material deliveries, debris containers, crew access and equipment. Then ask how those locations interact with pedestrian routes, parking, loading areas and entrances. If an entrance may be restricted, establish who will confirm any alternate route and who will communicate it.
Keep emergency access, exit routes and safety arrangements with the contractor and responsible building professionals or authorities, as applicable. The owner’s role is to identify how the building is used and obtain a resolved plan—not to improvise a route through a work zone.
Ask about disruption and building-service coordination
Ask where noise, vibration, dust or odors may affect occupied areas and whether the proposed work can accommodate sensitive activities. Use the answer to decide whether meetings, appointments, receiving tasks or staff work locations need to change. Do not assume that interior conditions will be unaffected.
For HVAC equipment, exhausts or other roof-connected services, ask whether coordination with a service contractor is needed and who will arrange it. Do not prescribe a shutdown or ventilation change yourself. The roofing contractor and relevant building-service professionals should establish what is required before the business plans around an interruption—or assumes there will not be one.
Also ask how weather or a changed work sequence could affect the operating plan. A revised roofing schedule may require revised tenant notices, delivery instructions or staffing decisions even when the roof work itself remains the contractor’s responsibility.
Build a reusable coordination worksheet
Create an entry for each business need. Record the question, the agreed arrangement, the responsible communication contact and the notification audience. The prompts below are questions to resolve, not assumed project conditions. Leave unresolved arrangements clearly marked as pending.
| Business need | Question to resolve | Agreed arrangement | Contact and audience |
|---|---|---|---|
| Tenant and customer entry | Which entrances may be restricted, and who confirms usable routes? | Record confirmed routes, restrictions and affected work periods. | Assign a contact; identify tenants, reception staff and customers needing notice. |
| Deliveries and collections | Will roofing deliveries or debris locations conflict with receiving? | Record confirmed receiving locations and any rescheduling instructions. | Assign a receiving contact; identify vendors and collection providers to notify. |
| Noise-sensitive operations | Which activities may conflict with the proposed work? | Record agreed scheduling changes or alternate work locations. | Assign a tenant or department contact; identify affected staff and appointment holders. |
| Sensitive interior areas | What interior concerns need assessment before work begins? | Record agreed preparations and any unresolved professional review. | Assign a facilities contact; identify occupants and equipment owners needing instructions. |
| Building services | Are other trades needed, and are service interruptions anticipated? | Record the professionals’ agreed plan and who authorizes service changes. | Assign a facilities contact; identify service providers and affected tenants. |
| Schedule or work-area changes | Who reports changes, and how are business instructions updated? | Record the update channel and the owner of revised notices. | Assign a property contact; identify tenant contacts, staff and vendors needing updates. |
Agree on how changes reach occupants
Identify the contractor’s project contact and the owner’s coordination contact, with a backup if either is unavailable. Agree on how routine updates and urgent concerns will be handled. Make clear who passes confirmed changes to tenant representatives, who informs staff and who updates customer or vendor instructions.
Each notice should explain what is changing, which areas or activities are affected, what recipients need to do and whom they should contact with questions. Distinguish proposed arrangements from confirmed instructions. When the plan changes, replace outdated notices rather than leaving conflicting directions in circulation.
Keep business coordination separate from technical handover
A completed coordination worksheet does not verify installation quality or replace technical closeout. Ask the contractor to confirm when temporary restrictions can be lifted and which areas are released for normal use. Installation checks and handover documentation remain a separate discussion.
For the technical project sequence, read the commercial roofing installation-process guide. Use this worksheet alongside that discussion to connect the proposed roofing work with the building’s operating needs.
Golini Roofing offers roofing solutions for commercial properties and is based in Wakefield, Massachusetts. Learn more about Golini Roofing, and bring your building’s operating constraints to the project-planning discussion.