
Parts of a Roof: A Homeowner’s Guide to the Complete Roofing System
The parts of a roof work as layers. From the inside out, a typical Massachusetts shingle roof has framing (rafters or trusses), a wood deck, underlayment, an ice and water barrier at the eaves and valleys, drip edge at the edges, the shingles, and flashing wherever the roof meets a wall, chimney, skylight or vent. Ridges, hips and valleys mark where roof planes meet. Around the edges sit the fascia, soffit and gutters, and up in the attic, the vents and insulation that keep the whole system dry. This guide explains each part and why it matters in New England weather.
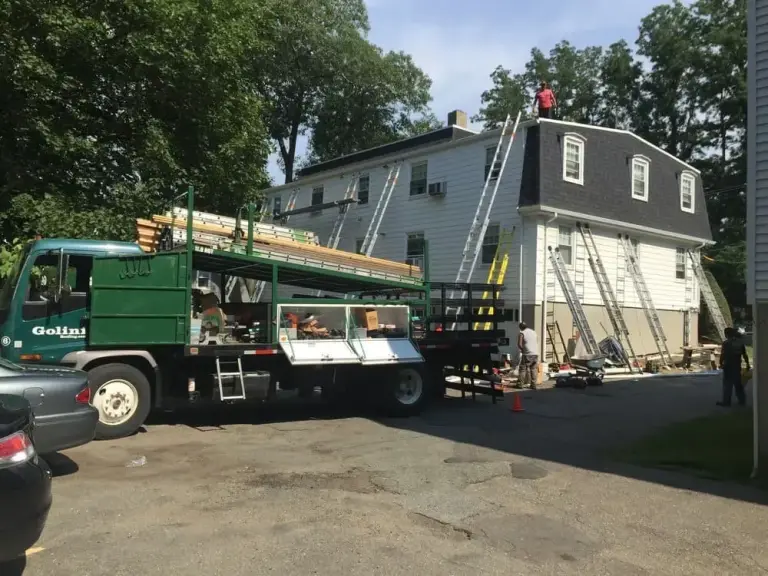
We are Golini Roofing, a Wakefield roofer working on North Shore homes since 1982. On a full replacement we usually tear the roof off down to the deck, so we see every one of these layers, on every house, from the inside out. Knowing the names helps you read an estimate and describe a problem when you call.
The structure: framing and deck
Rafters or trusses
The framing that gives the roof its shape and carries its weight, including snow, down to the walls. Many older houses have rafters, individual sloped boards running from the wall to the ridge. Many newer homes use factory-built trusses. Sagging rooflines, cracked rafters or framing that has been cut for a chimney or skylight need a professional look, since they are structural.
Roof deck (sheathing)
The wood surface nailed over the framing that everything else sits on. On older homes it is often boards; on newer ones, plywood or OSB panels. A long-running leak can soften or rot it, and from the ground you usually cannot tell. That is one reason we tear off rather than lay new shingles over old ones: with the deck bare, damaged wood shows up, and we repair it before the new roof goes on. Our post on roof decking change orders explains how deck repairs are usually priced on an estimate.
The water-shedding layers
Underlayment
A sheet laid over the deck, under the shingles. It is a second line of defense for water that gets past the shingles, and it protects the deck while the roof is being installed. On our replacements, new underlayment goes down on solid wood.
Ice and water barrier
The most important layer for a New England roof. When heat escaping from the house melts snow, the water runs down and refreezes at the cold eave, forming an ice dam that backs water up under the shingles. An ice barrier, usually a self-adhering membrane, seals around nails and keeps that backed-up water out of the house.
The Massachusetts residential code (the 10th edition of 780 CMR, based on the 2021 International Residential Code) requires an ice barrier from the lowest edge of the roof to a point at least 24 inches inside the exterior wall line, and on roofs of 8:12 pitch or steeper, at least 36 inches up the slope from the eave (R905.1.2, Massachusetts Residential Code). Roofers also commonly use it in valleys and around chimneys and skylights. It is a backup, not a cure: the ice dam itself comes from the attic, which we cover below.
Drip edge
An L-shaped metal strip along the edges of the roof. It carries water off the edge and into the gutter instead of letting it wick back onto the fascia and deck. The code requires drip edge at both the eaves and the rakes of shingle roofs, extending at least 1/4 inch below the roof sheathing, with the underlayment lapped over it at the eaves and under it at the rakes (R905.2.8.5).
Shingles
The visible weather surface. Asphalt shingles overlap so water runs from one course onto the next, and a heat-activated sealant strip bonds each course to the one above. The nails matter as much as the shingle: an overdriven or crooked nail leaves a shingle that cannot seal down or grip in high wind. That is why we nail every shingle by hand. For the types of shingles and what their ratings mean, see comparing roofing shingles.
Where roof planes meet: ridges, hips and valleys
Ridge
The top horizontal line where two slopes meet. It is covered with cap shingles and on many roofs is also where the attic exhausts warm air through a ridge vent.
Hips
The outside, sloping corners where two roof planes meet on a hip roof. Like the ridge, they are capped. Our post on gable vs hip roofs covers what hips change on a Massachusetts house.
Valleys
The inside corners where two slopes meet, such as where a wing or a dormer joins the main roof. Valleys carry more water than any other part of the roof and collect leaves and snow, so they are a common leak point. They can be finished with exposed metal (an open valley) or with shingles. The Asphalt Roofing Manufacturers Association recommends open metal valleys for shingle roofs installed in cold weather, because woven and closed-cut valleys require bending shingles that are stiff in the cold (ARMA cold-weather recommendations).
Flashing and roof penetrations
Flashing is metal (or a manufactured boot) that turns water away wherever the roof is interrupted. On North Shore homes, with their chimneys, dormers, skylights and turrets, it is where many leaks start.
- Step flashing runs up the side of a dormer or wall in pieces woven between each course of shingles.
- Chimney flashing wraps the base of the chimney, with counter flashing set into the brick above it to cover the top edge.
- Skylight flashing surrounds the skylight frame, often as a kit from the skylight maker.
- Pipe boots seal around plumbing vent pipes. Their rubber collars can crack with age and sun.
- Valley flashing lines open valleys.
Caulk smeared over flashing is not a repair. On a replacement we replace worn flashing at chimneys, skylights, walls and valleys rather than reusing it. Our skylights, flashing and venting page covers that work, and the flashing leak checklist shows what to look for.
The roof edges: eaves, rakes, fascia, soffit and gutters
- Eaves are the lower, horizontal edges of the roof where water leaves it, and where ice dams form.
- Rakes are the sloped edges at the gable ends.
- Fascia is the board facing outward along the roof edge. Gutters usually hang from it, so rotted fascia means loose gutters.
- Soffit is the underside of the roof overhang. Vented soffits are where outside air enters the attic.
- Gutters and downspouts collect the water from the eaves and carry it away from the foundation. Overflowing or sagging gutters can push water back into the fascia and roof edge. See our gutter services page.
The attic: ventilation and insulation
The attic is part of the roof system, and in Massachusetts it decides whether you get ice dams. ENERGY STAR describes the standard path: outside air comes in low through the soffit vents and leaves high through a ridge or gable vent. In winter that flow keeps the attic cold, which reduces ice damming, while air sealing and insulation keep heat and moist air from the house out of the attic in the first place (ENERGY STAR, about attic ventilation). ENERGY STAR also warns never to cover soffit vents with insulation.
An attic that cannot vent holds heat and moisture, which ages new shingles faster and feeds ice dams. When we replace a roof, we make sure the attic can breathe. Our post on ventilation questions for a replacement estimate lists what to ask.
Parts of a roof at a glance
| Part | Where it is | Why it matters in New England | Warning sign |
|---|---|---|---|
| Deck | Over the rafters, under everything | Holds the nails; rots quietly from slow leaks | Soft spots, sagging, stains seen from the attic |
| Ice and water barrier | Eaves, valleys, around penetrations | Stops water backed up by ice dams | Leaks near exterior walls in winter |
| Drip edge | Eaves and rakes | Keeps water off fascia and deck edges | Rotting fascia or deck edge, stained trim |
| Flashing | Chimneys, walls, dormers, skylights, vents | Most common leak point on older homes | Leaks near a chimney or skylight, loose or rusted metal |
| Valleys | Inside corners between slopes | Carry the most water and snow | Debris buildup, worn shingles, leaks below |
| Ventilation | Soffits (intake), ridge or gables (exhaust) | Keeps the attic cold and dry in winter | Ice dams, frost or damp in the attic |
| Gutters | Along the eaves | Move meltwater and rain away from the house | Overflow, sagging, ice buildup |
Using these names when you call about a problem
When you report a leak or damage, tell us where the stain or drip is inside, what is on the roof above or uphill from it (a chimney, a dormer, a valley, a skylight), and when it happens: in heavy rain, wind from one direction, or during a thaw. Water often runs along the deck or a rafter before it drips, so the source is usually above and uphill from the stain. Photos from the ground and from the attic help. Please do not climb onto the roof to look. For active leaks, see emergency roofing; for a general check of every part listed here, a roof inspection is the place to start. Our full list of services is on the roofing services page.
Common questions about the parts of a roof
What are the main parts of a roof?
Framing (rafters or trusses), the deck, underlayment, ice and water barrier, drip edge, shingles and flashing, plus ridges, hips and valleys where slopes meet. The edges include eaves, rakes, fascia, soffits and gutters, and the attic vents and insulation complete the system.
Is ice and water shield required in Massachusetts?
Yes, for shingle roofs. The state residential code requires an ice barrier from the eave to at least 24 inches inside the exterior wall line, and at least 36 inches up the slope on roofs of 8:12 pitch or steeper.
What is the difference between fascia and soffit?
Fascia is the board facing outward along the roof edge, usually holding the gutters. Soffit is the underside of the overhang, and vented soffits let outside air into the attic.
Which part of a roof leaks most often?
A roof usually fails at its weak points first: flashing at chimneys, walls, skylights and vents, valleys, and the roof edge. That is where we look first when we trace a leak.
Want to know how each part of your roof is holding up? Request a free estimate or call (781) 246-0141. We look at the roof in person, check the places problems start, and put a written price in your hands.