
How do you measure the square footage of a roof: 5 Easy Steps
Why Accurate Roof Measurement is the Foundation of Every Successful Project
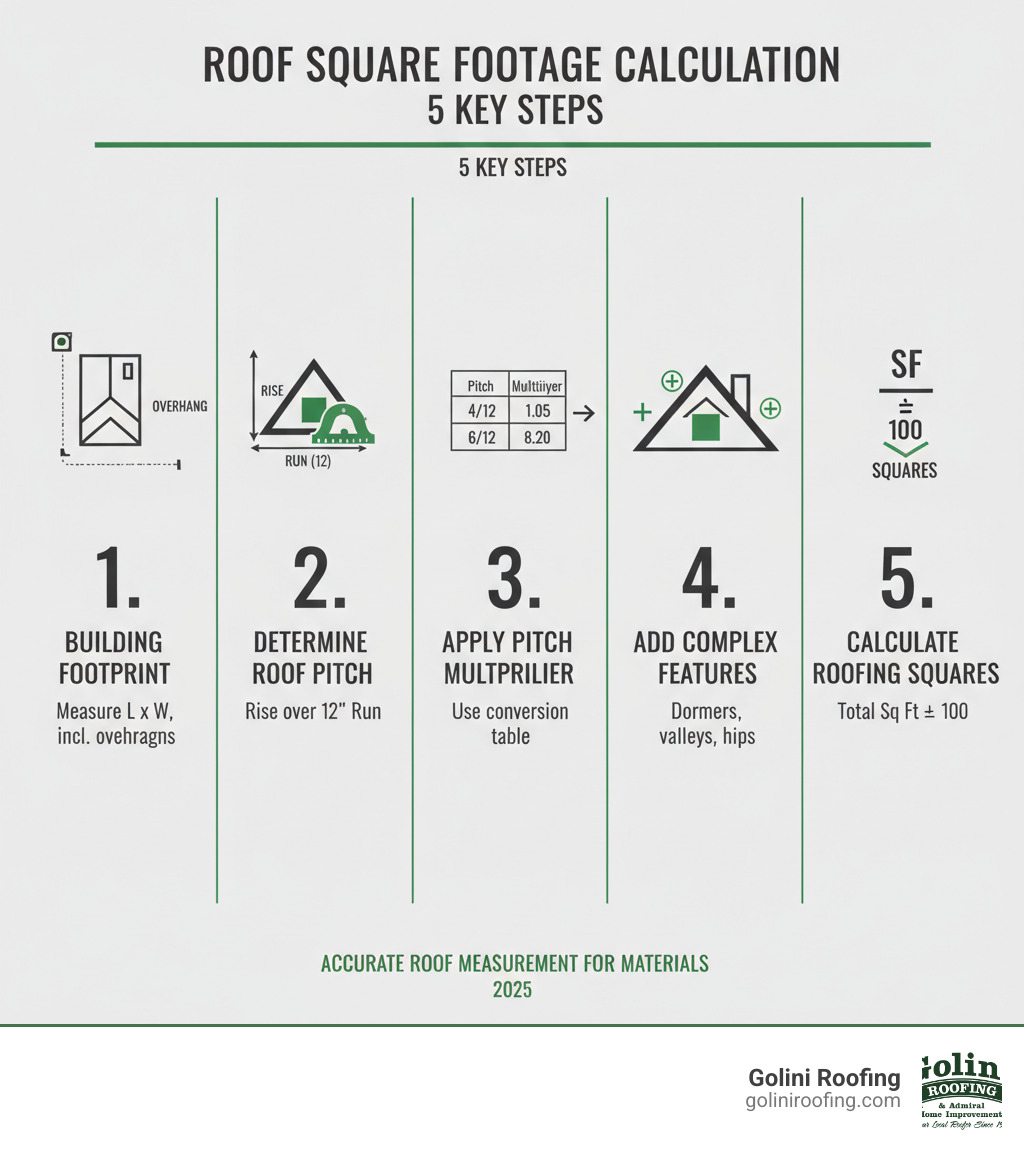
How do you measure the square footage of a roof? Here’s the quick answer:
- Measure your home’s footprint (length × width) from the ground, including overhangs.
- Determine your roof pitch (its vertical rise over a 12-inch horizontal run).
- Apply a pitch multiplier to account for the slope.
- Add the area of complex features like dormers and valleys.
- Divide the total by 100 to find the number of roofing “squares.”
Whether you’re planning a roof replacement or just budgeting for materials, knowing how do you measure the square footage of a roof is critical. An accurate measurement prevents costly budget overruns from ordering too much material or project delays from ordering too little.
With average roof replacements costing thousands and materials alone running $70 to $400 per square, precision is essential for proper budgeting and material ordering.
A common mistake is using your home’s square footage. A 2,000-square-foot house does not have a 2,000-square-foot roof. The roof’s surface area is always larger due to its pitch (slope), overhangs, and features like dormers. That same home could easily have a roof measuring 2,800 square feet or more.
The process breaks down into manageable steps, from ground-based estimates to on-roof measurements and modern aerial technology. We’ll walk you through each method.
I’m Jack Golini of Golini Roofing. With over 35 years of experience in the Wakefield, MA area, I’ve measured countless roofs. This guide shares my expertise on how do you measure the square footage of a roof so you can understand your roof’s size, communicate effectively with contractors, and start your project on solid footing.
Why Your Roof’s Square Footage Isn’t Your Home’s Square Footage
It’s a common mistake to assume your roof’s square footage is the same as your home’s living space. In reality, your roof’s surface area is almost always significantly larger—sometimes by 30% or more. Understanding this difference is critical when planning a new roof.
Your home’s square footage measures the floor space inside your walls. Your roof, however, extends beyond those walls with overhangs, rises at an angle, and wraps around features like dormers and valleys. Each of these elements adds surface area that needs materials. Confusing roof surface area versus living space can lead to major budget problems and material shortages.
The Critical Role of Roof Pitch
The single biggest factor that increases roof area is roof pitch—the slope or angle of your roof.
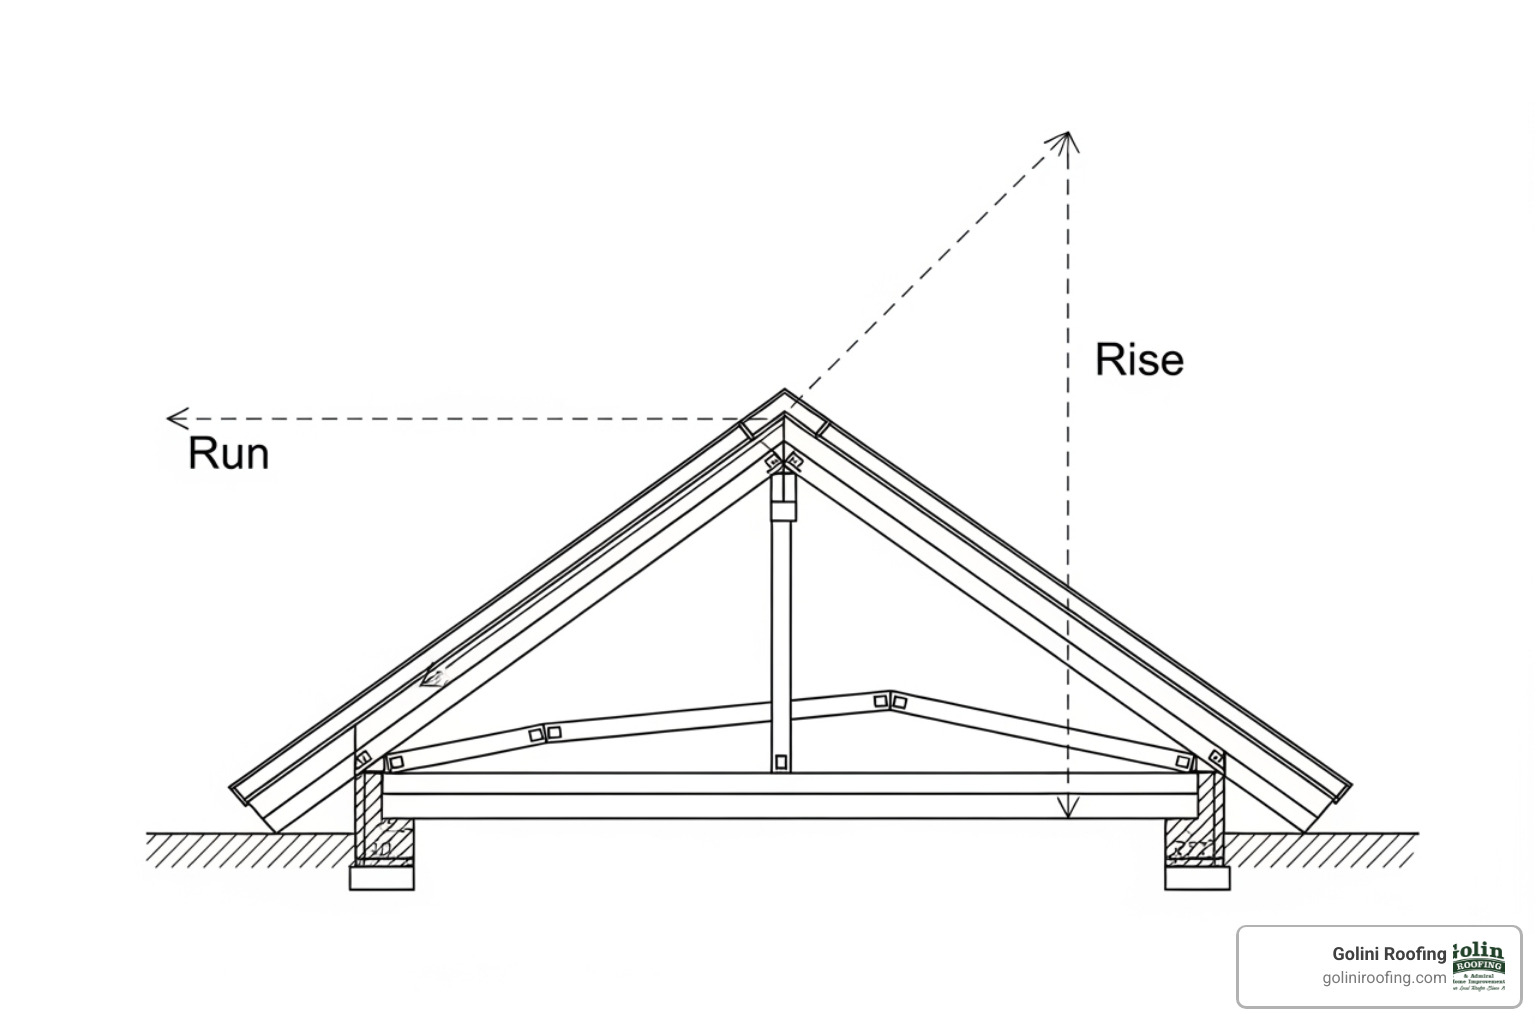
Pitch is expressed as a ratio of vertical rise for every 12 inches of horizontal run. A 6/12 pitch means the roof rises 6 inches for every foot it runs horizontally. The steeper the pitch, the more surface area it has compared to the ground it covers.
A steep roof versus low-slope roof comparison shows a dramatic difference. A 7/12 pitch can add 20% more surface area than the footprint, while a steep 12/12 pitch can add 40% or more. This increased surface area directly translates to needing more materials and labor.
Roof pitch also affects water drainage. Steeper pitches shed water and snow more effectively, a crucial feature in the New England climate. To learn how to find your roof’s specific angle, see our guide on How to Figure Roof Pitch.
Accounting for Overhangs and Complexity
Beyond pitch, several architectural features add to your roof’s total square footage.
- Eaves and Rakes: These are the overhangs that extend 12 to 24 inches beyond your walls to protect the siding. They are an integral part of your roofing system and must be included in the measurement.
- Dormers: These features add small roof planes and vertical walls that require flashing and materials, increasing the total area.
- Valleys and Hips: Valleys are the internal angles where roof planes meet, while hips are the external ridges. Both add complexity and surface area that requires careful measurement.
- Skylights and Chimneys: We don’t subtract the area for these penetrations. The material waste from cutting and fitting shingles around them typically equals or exceeds the space they occupy. These features add complexity, not reduce material needs.
When you combine pitch, overhangs, and complexity, you see why how do you measure the square footage of a roof is a different question than measuring your home’s interior. A 2,000-square-foot home can easily have a 2,400 to 3,000-square-foot roof, a difference that significantly impacts your project’s budget.
Understanding the Language of Roofing: Squares, Pitch, and More
When discussing your project with a contractor, you’ll encounter specific roofing vocabulary. Understanding terms like “square” and “pitch” allows you to have clear conversations, comprehend quotes, and make informed decisions about your investment. Let’s define the most important terms.
What is a Roofing Square?
The most common term you’ll hear when discussing how do you measure the square footage of a roof is the “roofing square.” This is the industry’s standard unit for measuring, quoting, and ordering materials.
A roofing square is an area of 100 square feet (a 10-foot by 10-foot section). If a contractor says your roof is 28 squares, they mean it has 2,800 square feet of surface area. This standard unit simplifies communication and ordering.
Materials are packaged and priced based on squares. For example, it typically takes three bundles of standard architectural shingles to cover one roofing square. Using squares as the unit of measurement ensures accuracy and prevents calculation errors across projects.
What are Common Units for Roofing Materials?
Different roofing components are sold in different units. Understanding them helps you decipher a material quote for your roofing project.
- Shingle Bundles: The number of bundles needed per square depends on the shingle type. Standard shingles usually require three bundles per square, but premium types may need four or five. Always check the manufacturer’s specifications for the specific product used in your Asphalt Shingle Roof Installation.
- Underlayment: This waterproof barrier comes in rolls, each covering a set number of square feet (e.g., 400 sq. ft.). The total roof area determines how many rolls are needed, accounting for overlaps.
- Linear Feet: Materials for edges are measured in linear feet. This includes drip edge (metal flashing for eaves and rakes) and ridge cap shingles (special shingles for peaks and hips). The total perimeter and length of all ridges and hips determine the amount needed.
How Do You Measure the Square Footage of a Roof? A Step-by-Step Guide
So, how do you measure the square footage of a roof? Here are three practical methods. A critical warning first: safety is paramount. If you are uncomfortable with heights, lack proper safety equipment (harness, etc.), or if the roof is steep, wet, or icy, leave the measurement to professionals. No estimate is worth risking a fall.
Method 1: Estimating from the Ground
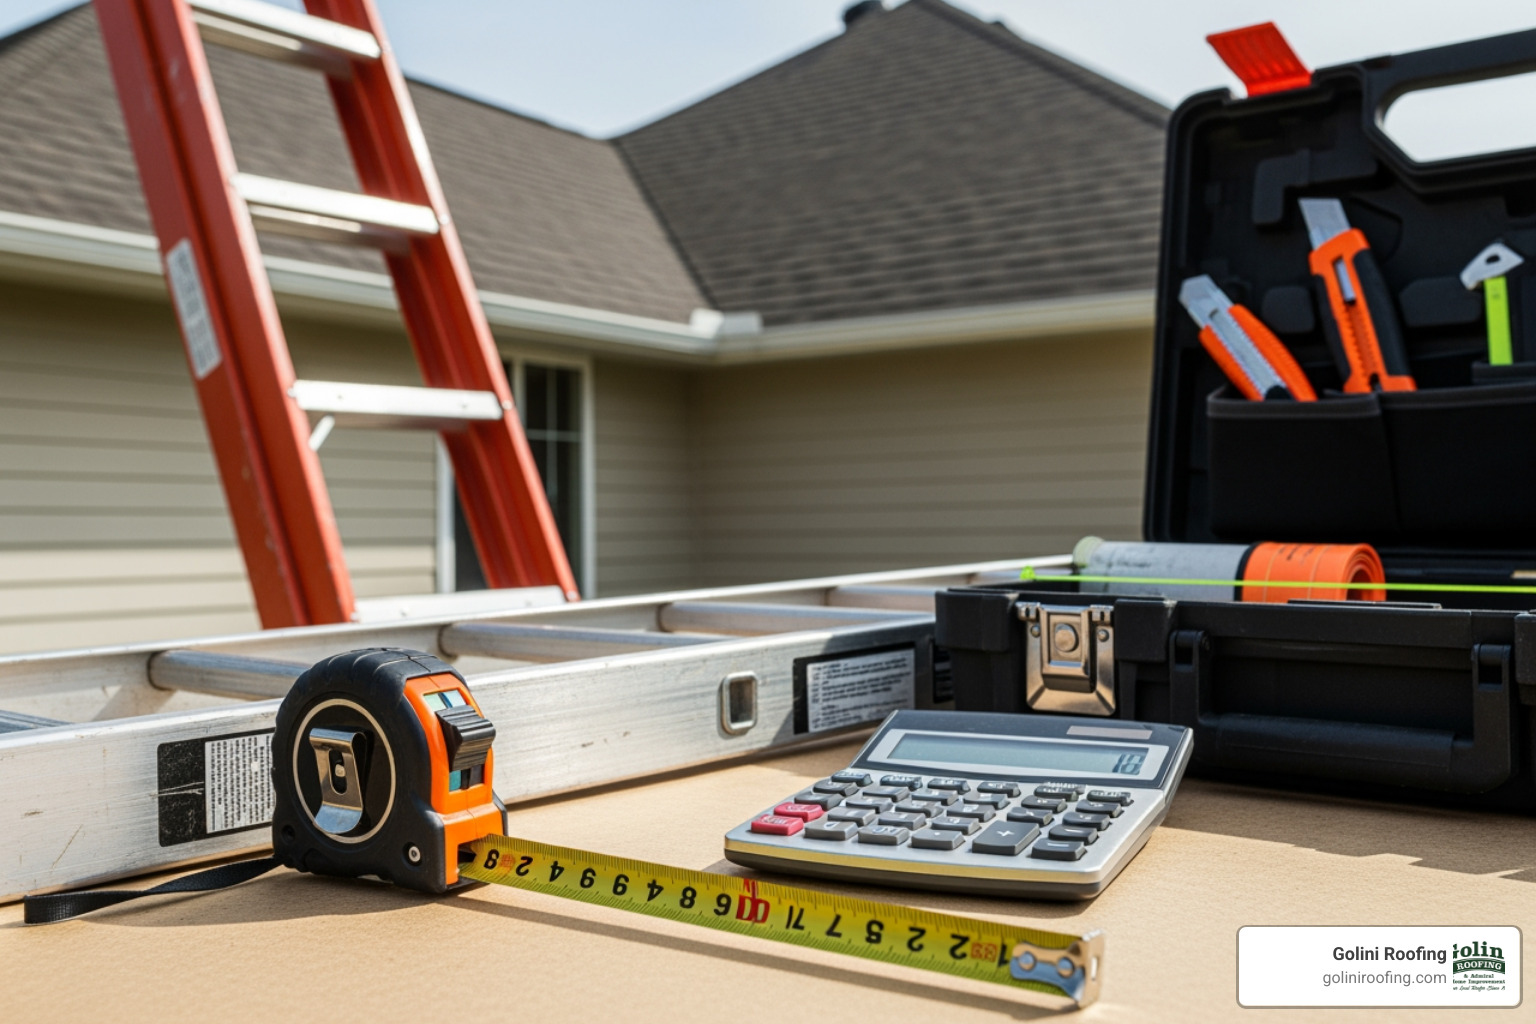
This safe, ground-level method is great for initial estimates on simple roof designs. You’ll need a long tape measure, a notepad, and a calculator.
- Measure the building’s footprint. Measure the length and width of your house at ground level, making sure to include any roof overhangs. For complex L-shaped homes, break the footprint into separate rectangles, calculate their areas, and add them together.
- Determine your roof pitch. You can estimate this visually, use a smartphone app, or measure it accurately from the attic. For details, see our guide on How to Figure Roof Pitch.
- Apply a pitch multiplier. This number converts your flat footprint area to the sloped surface area. Multiply your footprint’s square footage by the corresponding number below.
| Roof Pitch (Rise/Run) | Pitch Multiplier |
|---|---|
| 3/12 | 1.031 |
| 4/12 | 1.054 |
| 5/12 | 1.083 |
| 6/12 | 1.118 |
| 7/12 | 1.158 |
| 8/12 | 1.202 |
| 9/12 | 1.25 |
| 10/12 | 1.302 |
| 12/12 | 1.414 |
For example, a 1,500 sq. ft. footprint with a 6/12 pitch has a roof area of 1,500 × 1.118 = 1,677 sq. ft. For an instant estimate, try our Roof Square Footage Calculator.
Method 2: How do you measure the square footage of a roof by hand?
For maximum precision, measuring each roof plane by hand is the traditional method. This should only be done with proper safety precautions, including a securely placed ladder, good-grip shoes, and a safety harness for steep roofs. Never work on a wet, icy, or windy roof.
- Sketch your roof. Draw a simple diagram of your roof, breaking it into basic shapes like rectangles and triangles.
- Measure each plane individually. Once safely on the roof, use a tape measure to find the length and width of each rectangular section and the base and height of each triangular section.
- Calculate and sum the areas. Calculate the area of each shape (length × width for rectangles; 0.5 × base × height for triangles). Add all the areas together for your total roof square footage. This method automatically accounts for pitch.
Method 3: Using Modern Technology
Technology offers a safer, faster, and highly accurate alternative to manual measurement.
- Aerial Measurement Tools: Services using satellite or drone imagery create detailed 3D models of your roof. They provide total square footage, pitch, and linear measurements for edges, hips, and valleys with exceptional accuracy.
- Digital Apps: Smartphone apps can help estimate pitch from the ground or act as digital calculators and levels to assist with on-roof measurements.
The primary benefits are safety and accuracy. These tools are especially valuable for complex roofs, providing peace of mind for a large project like a roof replacement. We often use this technology to ensure our quotes are as precise as possible.
From Measurement to Materials: Calculating for Waste and Ordering
Once you have your measurement, the next step is calculating your material order, which must include a “waste factor.” You will always need more material than your exact measurement indicates to avoid mid-project shortages.
How do you measure the square footage of a roof to account for waste?
Waste factor refers to the inevitable material loss during installation. When Installing Roof Shingles, cuts are required to fit them around valleys, hips, ridges, and chimneys. This process creates leftover pieces that are often unusable, which is a natural part of quality craftsmanship.
How much extra material should you order? The amount depends on your roof’s complexity:
- Simple Gable Roof: Add 10% for waste. These have fewer angles and cuts.
- Complex Hip Roof: Add 15% or more for waste. Roofs with multiple hips, valleys, and dormers require more cuts.
This calculation is crucial for ensuring the project proceeds without delays for more materials.
Placing Your Material Order
With your total square footage and waste factor, you can calculate your order. Here’s the process:
- Calculate Total Squares: Divide your final roof square footage by 100. A 2,800 sq. ft. roof is 28 squares.
- Apply the Waste Factor: For that 28-square complex roof, add 15% waste (28 × 1.15 = 32.2). Always round up to the next whole number, so you’d order for 33 squares.
- Convert Squares to Bundles: Check the manufacturer’s specifications. If your shingles require 3 bundles per square, you’ll need 99 bundles (33 squares × 3 bundles/square).
This same logic applies to other materials like underlayment and drip edge. Getting the order right is a key part of a smooth Roof Installation Process and ensures your project stays on schedule and on budget. This is how knowing how do you measure the square footage of a roof translates directly into a successful project.
Frequently Asked Questions about Measuring Roofs
Here are answers to the most common questions we get from homeowners in Lynnfield, North Reading, and Woburn about roof measurements.
How many bundles of shingles are in a roofing square?
Typically, 3 bundles of standard architectural shingles cover one roofing square (100 sq. ft.). However, this is not a universal rule. Premium or designer shingles may require four or five bundles per square. Always check the manufacturer’s product specifications before ordering to ensure you have enough material.
Do you include dormers and skylights in the total square footage?
Yes, you must measure and include all roof surfaces. For dormers, you must measure their individual roof planes and sides, as they add significant area. You don’t subtract the area of skylights, because the material wasted from cutting around them generally equals or exceeds the material saved. These features add complexity and require careful measurement.
Is it safe to measure my own roof?
Measuring a roof yourself can be extremely dangerous. A fall from even a single-story roof can cause life-changing injuries. If you are not comfortable with heights, lack professional safety equipment (like a harness), or if the roof is steep, wet, or icy, it is always best to hire a professional. Your safety is not worth the risk. Use a ground-based estimation method or call a professional for an accurate and safe assessment.
Get an Accurate, Professional Measurement for Your Project
Understanding how do you measure the square footage of a roof is the first step in a successful residential roof installation. While DIY methods are useful for planning, nothing replaces the precision and safety of a professional assessment. An expert measurement eliminates guesswork and ensures your budget and material order are accurate.
For homeowners in Wakefield, Burlington, Reading, Stoneham, and surrounding towns, Golini Roofing offers over 35 years of experience. We provide transparent, detailed quotes you can trust because we understand your roof is a critical investment. Our commitment to quality is why every shingle we install is carefully hand-nailed, creating a durable roof built for New England weather.
Ready for a precise estimate? Start with our Roof Square Footage Calculator for a quick ballpark figure. When you’re ready for a comprehensive and accurate evaluation, contact us directly. We will safely measure your roof and provide a detailed quote for a beautiful, long-lasting roof built with honest, quality craftsmanship.
Like us on Facebook!
