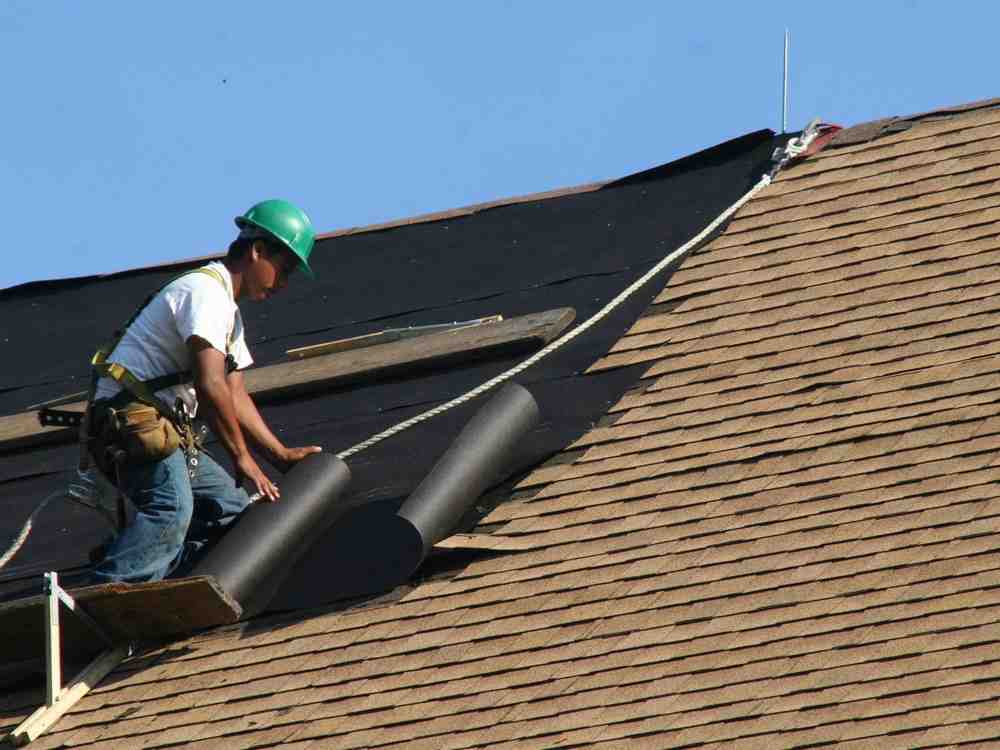
Why Knowing How to Figure Out Square Footage of a Roof Matters Before You Call a Contractor
How do you figure out square footage of a roof? Here’s the quick answer:
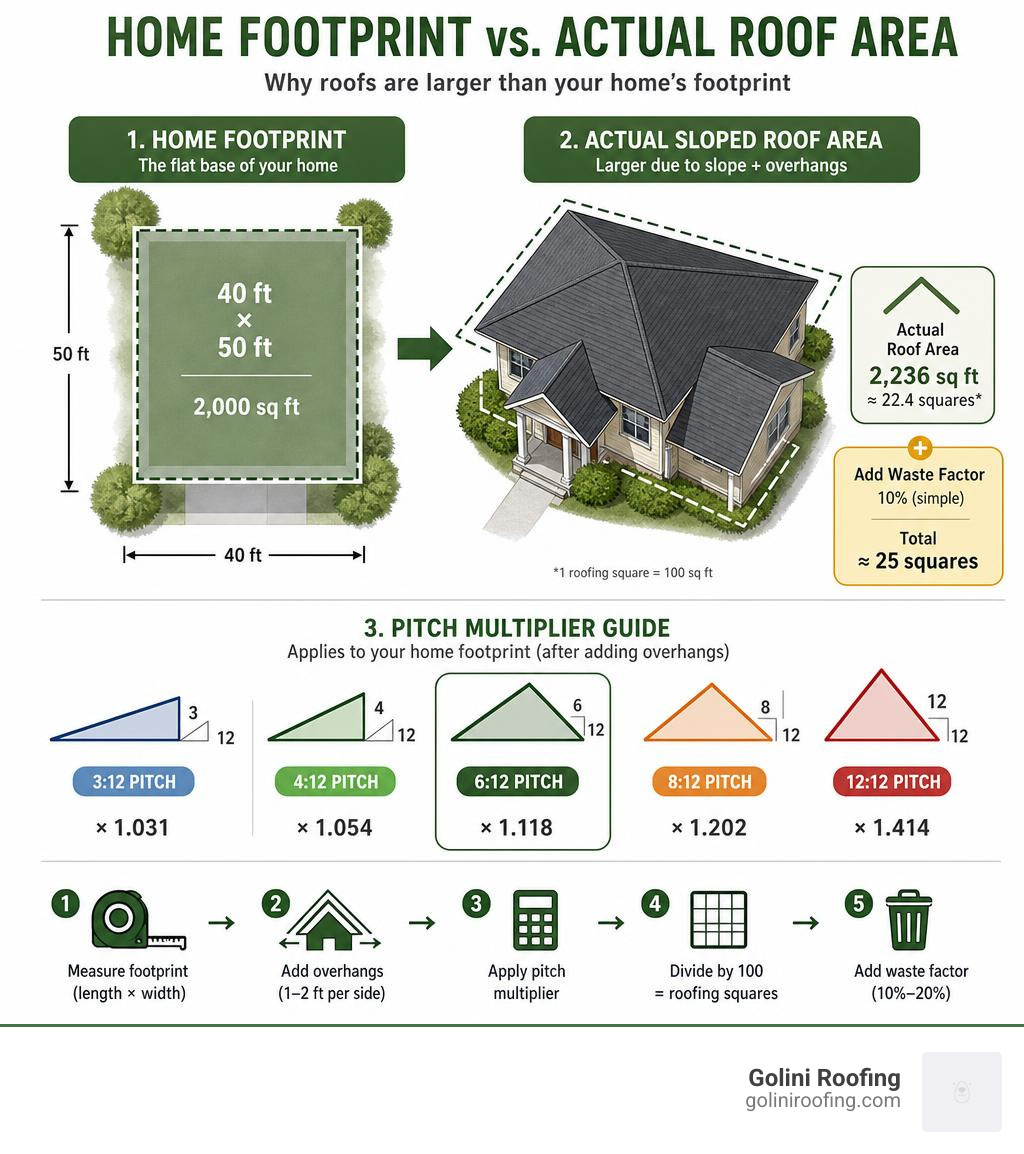
- Measure your home’s footprint — length × width (in feet)
- Add overhangs — typically 1–2 feet per side
- Apply the pitch multiplier — for example, 1.118 for a 6:12 slope
- Divide by 100 — to convert square feet into roofing squares
- Add a waste factor — 10% for simple roofs, up to 20% for complex ones
Example: A 40 ft × 50 ft home = 2,000 sq ft footprint. With a 6:12 pitch: 2,000 × 1.118 = 2,236 sq ft = ~22.4 squares. Add 10% waste = ~25 squares.
Most homeowners in Wakefield, Reading, and Stoneham are surprised to learn that their home’s living square footage has almost nothing to do with their roof’s actual size. A 2,200 sq ft home can easily have a 3,500 sq ft roof once you account for slope, overhangs, and architectural details.
That gap matters — a lot. Without an accurate roof area calculation, you can’t meaningfully compare contractor bids, plan a budget, or know whether a materials quote is fair.
I’m Jack Golini, owner of Golini Roofing, and I’ve been calculating roof square footage on Massachusetts homes since 1982 — it’s a foundational skill for every accurate estimate. In this guide, I’ll walk you through exactly how do you figure out square footage of a roof, using the same methods my crew relies on every day.
Explore more about how do you figure out square footage of a roof:
- coverage of a bundle of shingles
- what is a roofing square in measurement
- roof shingle square calculator
Understanding the Basics: What is a Roofing Square?
When you begin investigating your roof’s dimensions, you will immediately encounter the term “roofing square.” This is the universal standard of measurement used by manufacturers, material suppliers, and professional roofing crews across Massachusetts.
Quite simply, one roofing square is equal to 100 square feet of roof surface area (traditionally visualized as a 10-foot by 10-foot section). If your actual roof surface area is 3,000 square feet, your roof is 30 squares in size.
Understanding this translation is critical because roofing materials are rarely priced or packaged by individual square feet. Shingles, underlayment, and water barriers are all sold in quantities designed to cover a specific number of squares. For more background on how this unit of measurement functions in the field, read our guide on What Is a Roofing Square in Measurement? or review the industry standard explanation from How to Measure a Roofing Square provided by GAF.
Why Knowing How Do You Figure Out Square Footage of a Roof Prevents Costly Estimating Errors
Failing to understand the sloped surface area of your home is the leading cause of material ordering errors. If you order materials based solely on your home’s flat living space, you will find yourself short on shingles, underlayment, and ice and water shields. This stalls projects mid-way, leaving your home vulnerable to unpredictable Massachusetts weather.
Conversely, over-estimating your roof size can lead to paying for hundreds of square feet of expensive materials you do not need. While professional crews always include a margin for waste, an inaccurate baseline calculation can artificially inflate labor and material costs. To learn more about how calculating these numbers correctly can keep your project on budget, look over Your Roof’s Square Count: The Easy Way to Figure It Out.
How Do You Figure Out Square Footage of a Roof Safely?
At Golini Roofing, safety is our absolute priority. We strongly discourage property owners in Wakefield, Reading, and Stoneham from climbing onto their roofs to take manual measurements. Wet shingles, steep pitches, and high gutters present major safety hazards.
For preliminary budgeting only, a ground-level estimate can help you understand the likely scale of a residential or commercial roofing project. However, final measurements, material ordering, roof repairs, and roof replacements should always be handled by a qualified Massachusetts roofing professional. For an overview of safe measurement strategies, read our guide on How Do You Measure the Square Footage of a Roof?.
Step-by-Step: How Do You Figure Out Square Footage of a Roof from the Ground
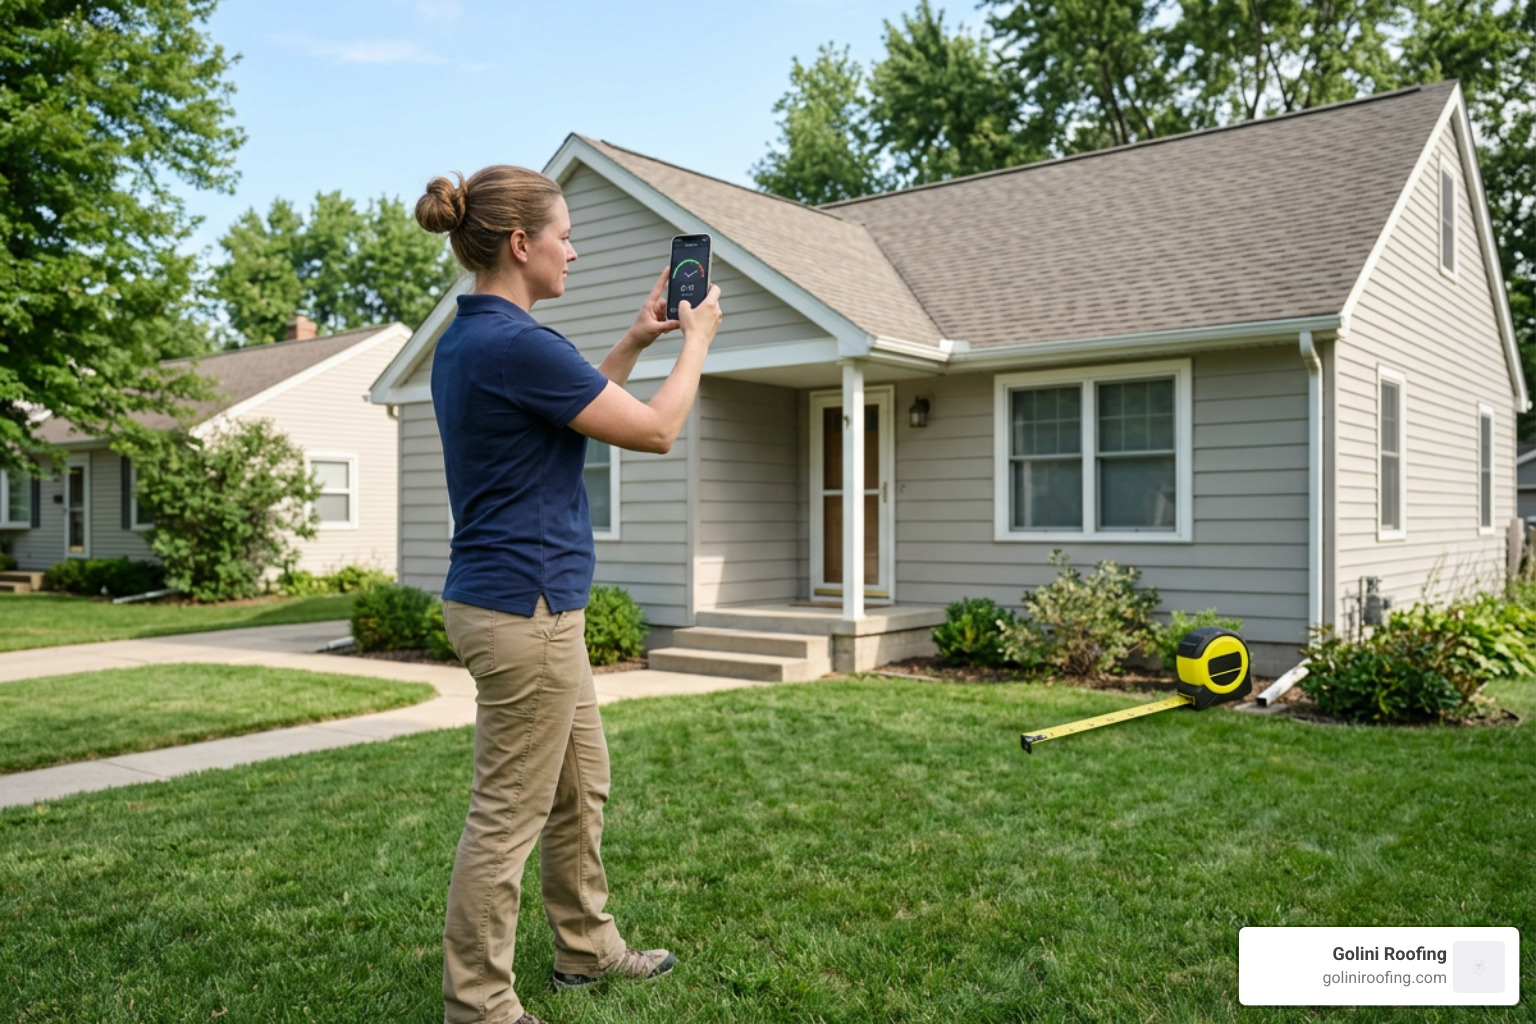
To estimate your roof’s square footage without leaving the ground, follow this high-level process:
- Measure the Building Footprint: Use exterior wall dimensions to estimate the flat horizontal area of the structure.
- Account for Overhangs: Add the approximate depth of eaves and rakes so the projected roof area reflects the actual roof edges.
- Determine Your Roof Pitch: Estimate the slope from a safe location, such as a gable end or attic rafter, without stepping onto the roof.
- Apply the Pitch Multiplier: Multiply the adjusted footprint by the pitch factor that matches the roof slope. This converts the flat footprint into estimated sloped roof surface area.
This method is useful for planning conversations and reviewing estimates, but it should not replace a professional roof measurement before installation, repair, replacement, or material ordering. To make preliminary planning simpler, you can use our How to Use Roofing Square Calculator in 5 Easy Steps guide or try the Free Roof Area Calculator – Calculate Roof Square Footage | Roofing Calculator online tool.
Accounting for Roof Pitch and Slope Multipliers
Because a sloped roof forms a triangle over a flat base, the actual surface area of the roof will always be larger than the footprint below it. The steeper the slope, the more surface area the roof has, and the more materials it will require.
This relationship is calculated using a pitch multiplier derived from the Pythagorean theorem. Roof pitch is expressed as vertical rise over a 12-inch horizontal run. For example, 6:12 means the roof rises 6 inches for every 12 inches of horizontal distance.
Below is a reference table comparing common residential roof pitches with their corresponding multipliers:
| Roof Pitch (Rise/Run) | Angle (Degrees) | Pitch Multiplier (Area Factor) | Area Increase (%) |
|---|---|---|---|
| 3:12 (Low Pitch) | 14.0° | 1.031 | +3.1% |
| 4:12 | 18.4° | 1.054 | +5.4% |
| 5:12 | 22.6° | 1.083 | +8.3% |
| 6:12 (Average Pitch) | 26.6° | 1.118 | +11.8% |
| 7:12 | 30.3° | 1.158 | +15.8% |
| 8:12 | 33.7° | 1.202 | +20.2% |
| 9:12 | 36.9° | 1.250 | +25.0% |
| 10:12 (Steep Pitch) | 39.8° | 1.302 | +30.2% |
| 12:12 (45-Degree) | 45.0° | 1.414 | +41.4% |
To calculate estimated roof area, multiply the horizontal footprint, including overhangs, by the appropriate pitch multiplier. For a detailed breakdown of how pitch factors are utilized during professional material takeoffs, consult Estimating How Much Roofing Is Required.
Calculating Materials and Waste Factors for Complex Roofs
While a simple gable roof with two flat planes is easier to estimate, many Massachusetts residential and commercial properties feature complex architectural details. Valleys, hips, dormers, skylights, and intersecting rooflines break the roof into a series of triangles and trapezoids.
For a complex roof, a professional estimator breaks the structure down into individual geometric sections, calculates the area of each section, applies the appropriate pitch multiplier, and totals the results. Because complex roofs involve more cutting and fitting around valleys, hips, and walls, a higher waste factor is required for accurate material planning.
- Simple Gable Roofs: Add a standard 10% waste factor.
- Hip Roofs: Add a 12% to 15% waste factor to account for diagonal cuts along the hips.
- Complex Roofs (Valleys, Dormers, Skylights): Add a 15% to 20% waste factor to ensure adequate shingles during installation.
To dive deeper into these calculations, explore the How to Calculate Roofing Materials Needed | Squares & Bundles | Roofs Wiki resource or use our Roof Square Footage Calculator to simplify the math.
Estimating Shingle Bundles and Accessory Materials
Once the roof’s total square footage is known and waste has been accounted for, a professional can calculate the quantities of shingles and accessory materials required for a roof installation, repair, or replacement project.
- Shingle Bundles: Standard architectural shingles are packaged in bundles. For almost all modern asphalt shingles, 3 bundles are required to cover 1 roofing square (100 square feet). If the calculated area, including waste, is 2,700 square feet (27 squares), the project will require 81 bundles of shingles.
- Underlayment: Standard synthetic underlayment rolls typically cover 1,000 square feet (10 squares) per roll, while traditional #15 felt rolls cover 400 square feet (4 squares).
- Starter Strips and Drip Edges: These linear components are measured along the eaves and rakes of the roof. The roof perimeter determines the linear feet of drip edge and starter shingles required.
- Nails: A standard installation requires approximately 320 to 480 nails per square, depending on Massachusetts code requirements, manufacturer specifications, and wind rating requirements.
For a comprehensive look at how these accessory materials impact overall project budgeting, review our guide on Calculating Roof Replacement Cost.
Verifying Professional Roofing Estimates and Avoiding Red Flags
When you receive roofing estimates in Wakefield, Reading, or Stoneham, your ground-level calculation can serve as a useful planning check.
A professional, transparent estimate should clearly state the total number of roofing squares being bid, along with a detailed breakdown of the materials to be installed. Be cautious of lump-sum estimates that do not specify the square count or material quantities. If an estimate’s square count is more than 15% higher than your ground-level calculation, ask for an explanation. The variance may be due to roof complexity, valleys, dormers, steep slope, or a higher waste factor.
To help analyze and verify incoming estimates, read Estimate the Cost of a New Roof.

Understanding Average Roof Replacement Costs in Massachusetts
When planning a roof replacement, it is helpful to understand typical market ranges. All prices mentioned here are average planning figures sourced from publicly available internet data and industry averages. They are not the actual prices of Golini Roofing and should not be treated as a quote, guarantee, or project-specific estimate.
For example, if public online data suggests an average around $9,000, a more conservative Massachusetts planning range is approximately $18,000 to $45,000+ to account for wide industry variability.
- Lower-End Planning Range (approx. $18,000): Typically reflects smaller, simpler roof replacements using standard asphalt shingles.
- Higher-End Planning Range ($45,000+): Reflects larger properties, complex roof designs, steep slopes, multiple valleys, or premium materials.
To learn more about how square footage, material selection, and labor impact these market averages, read our article on the Average Cost to Roof a House.
Frequently Asked Questions about Roof Square Footage
How accurate is a ground-level roof measurement?
When performed carefully using accurate footprint dimensions and the correct pitch multiplier, a ground-level roof measurement is highly reliable, typically falling within 10% of the actual sloped roof area. This makes it an excellent tool for preliminary budgeting and verifying contractor bids.
How many bundles of shingles are in a roofing square?
For standard architectural and 3-tab asphalt shingles, there are exactly 3 bundles per roofing square. If your roof is 25 squares, you will need at least 75 bundles of shingles (plus your calculated waste margin).
Can I use satellite tools to measure my roof?
Yes, online satellite mapping tools and aerial measurement apps can provide highly accurate preliminary measurements by tracing the roof outline from above. However, these tools still require a pitch adjustment and should always be verified by a professional contractor prior to ordering materials.
Conclusion
Determining how do you figure out square footage of a roof does not have to be a headache. By estimating the building footprint from the safety of the ground, adjusting for overhangs, and applying the correct pitch multiplier, you can develop a useful preliminary roof size estimate. Final measurements, material calculations, installation, repairs, replacements, and gutter work should always be handled by an experienced Massachusetts roofing professional.
At Golini Roofing, we believe in absolute transparency and uncompromising quality. For over 35 years, we have served Massachusetts residential and commercial roofing clients in communities like Wakefield, Reading, and Stoneham. Unlike crews that rely on nail guns that can tear or misalign shingles, we meticulously hand-nail every single shingle we install. This time-honored technique supports maximum wind resistance, precise alignment, and a roof built to last.
If you are ready for an accurate professional measurement and a reliable estimate, we are here to help.
- Explore our services: Learn more about residential and commercial roofing services, roof repairs and replacements, and gutter services on our Golini Roofing Services page.
- Request a quote: Use our quote form button at https://goliniroofing.com/contact-us/ to schedule your professional consultation.