
Is Your “Flat” Roof Actually Flat Enough to Drain?
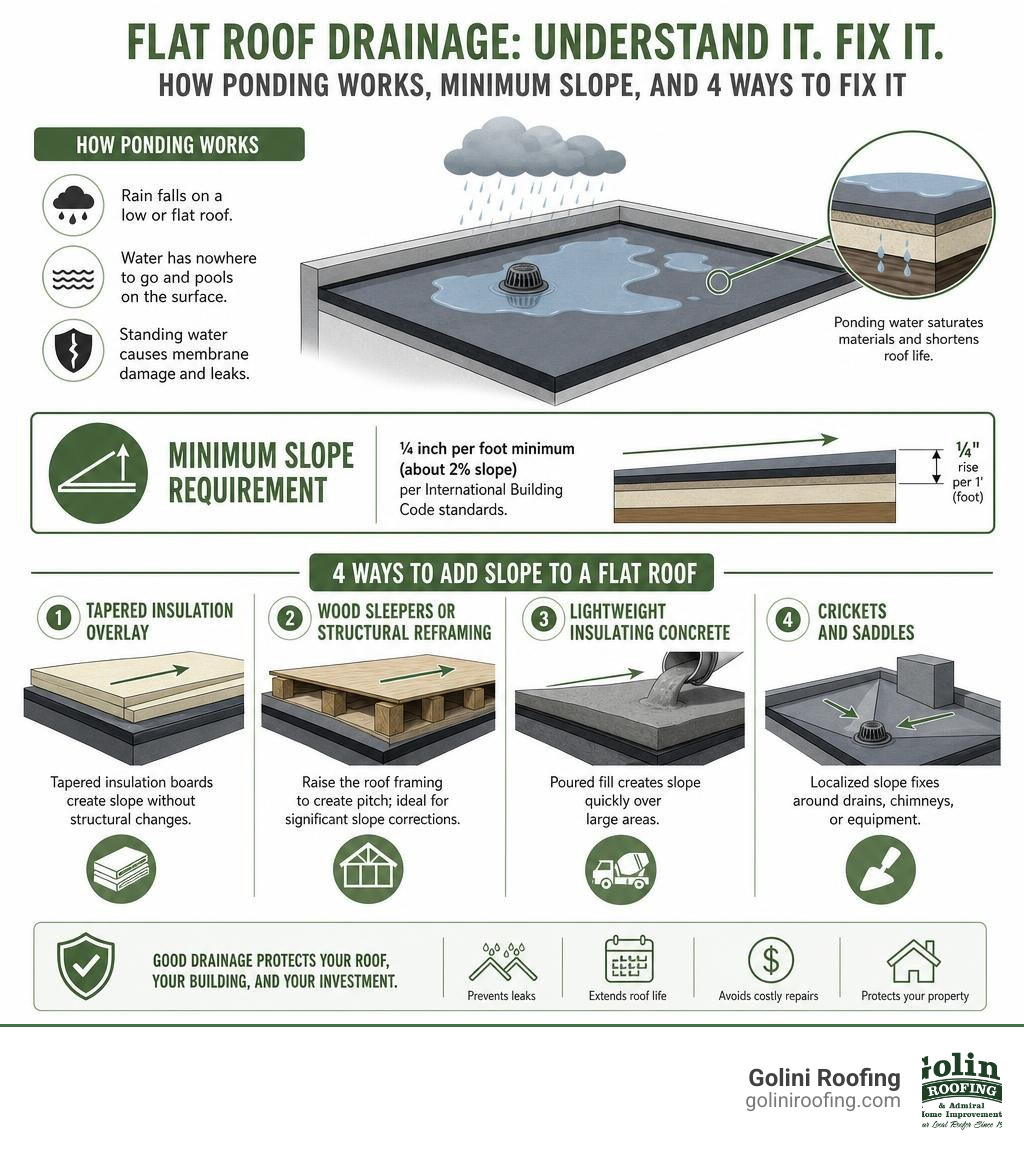
Adding slope to a flat roof is one of the most effective ways to stop ponding water, protect your roofing membrane, and extend the life of your roof. Here’s a quick summary of how it’s done:
The most common methods for adding slope to a flat roof:
- Tapered insulation overlay – Tapered polyiso or EPS boards installed over the existing deck to create slope without structural changes
- Wood sleepers or structural reframing – Raising the roof framing to create pitch; best for significant slope corrections
- Lightweight insulating concrete – Poured fill that creates slope quickly over large areas
- Crickets and saddles – Localized slope fixes around drains, chimneys, or equipment
The minimum required slope is ¼ inch per foot (roughly 2%), per International Building Code standards.
Here’s something many Massachusetts homeowners don’t realize: a truly flat roof is a problem waiting to happen. When rain pools on a low-slope roof — even just half an inch of standing water across a 2,000-square-foot surface — it adds the weight of a small car bearing down on your structure. In a climate like ours, with heavy spring rains and brutal freeze-thaw cycles, that stress compounds fast.
Water that sits for more than 48 hours is classified as ponding water, and it’s considered a defect. It degrades roofing membranes, encourages mold and algae growth, and can void manufacturer warranties — all while quietly shortening your roof’s lifespan from 20+ years down to just 5 or 7.
The good news? There are proven methods to correct inadequate drainage without necessarily tearing off your entire roof.
I’m Jack Golini, owner of Golini Roofing in Wakefield, MA, and I’ve been solving flat roof drainage problems across the North Shore since 1982 — including adding slope to flat roof systems on homes and commercial buildings throughout Burlington, Reading, Winchester, and beyond. In this guide, I’ll walk you through every method, cost factor, and consideration so you can make a confident, informed decision.
Glossary for adding slope to flat roof:
Why Flat Roofs Require Positive Drainage
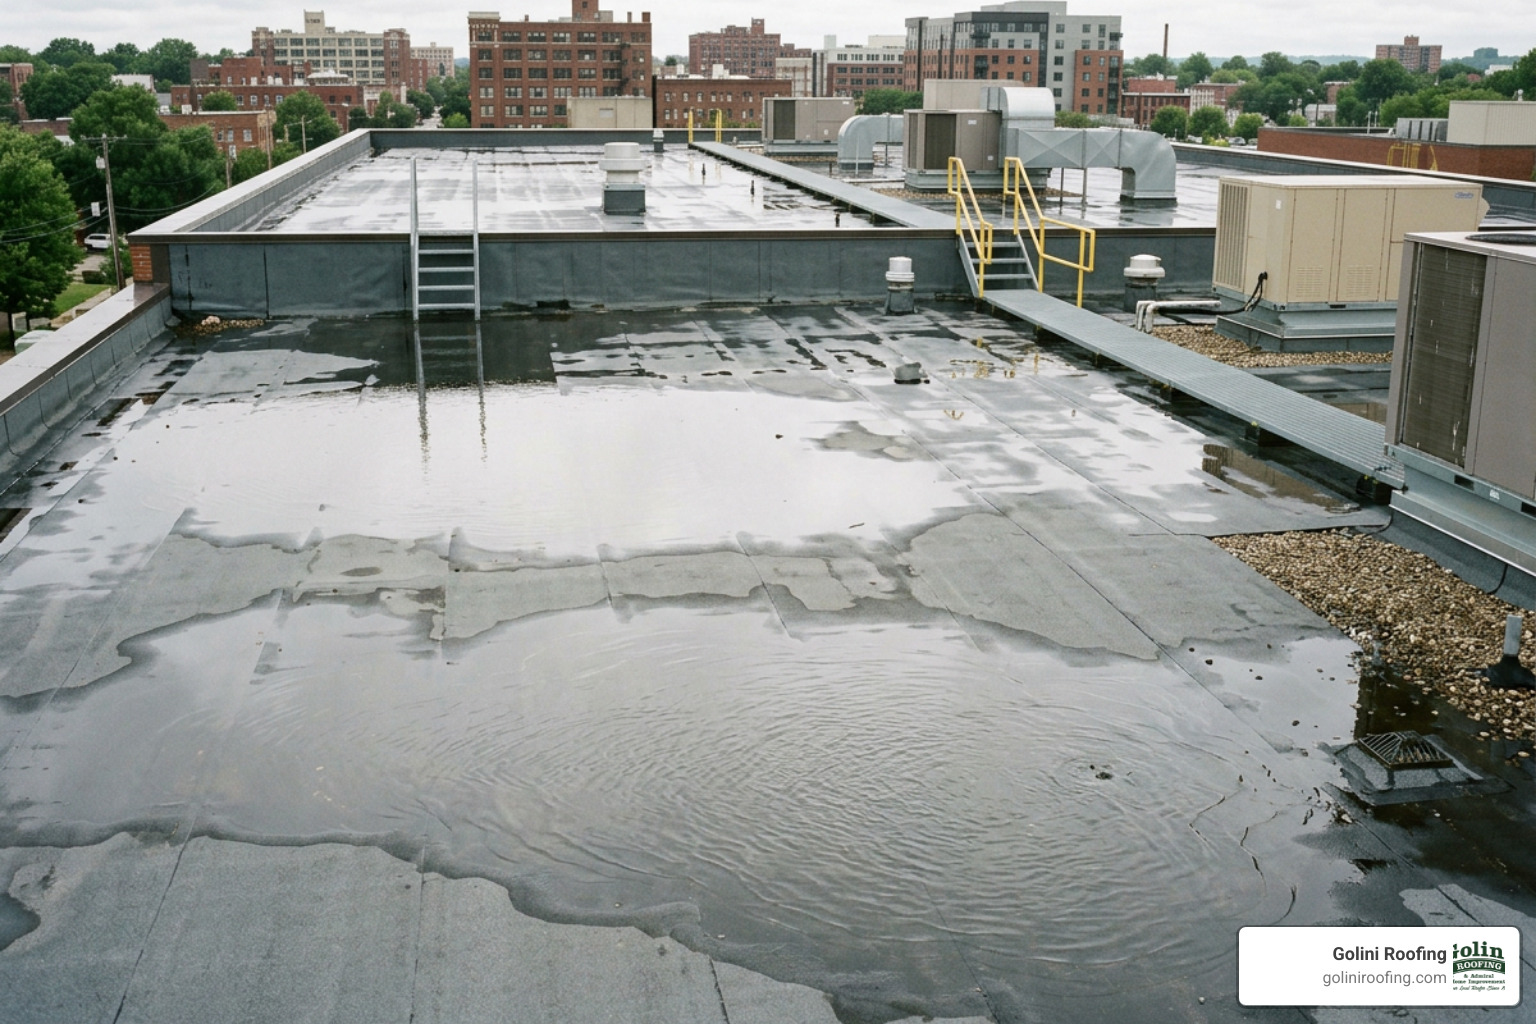
When we talk about flat roofs in the roofing industry, we are actually talking about “low-slope” roofs. No roof should ever be perfectly flat. To satisfy local building codes and protect your property, a roof must have positive drainage — meaning water has a clear, gravity-assisted path to flow directly off the roof and into your drainage systems.
Without this positive drainage, you end up with chronic ponding water. Standing water is the absolute worst enemy of any low-slope roofing system. Over time, ponding water triggers a cascade of expensive problems:
- Accelerated Membrane Deterioration: Standing water acts like a magnifying glass under the sun, intensifying UV exposure. This breaks down the chemical bonds in modern roofing membranes like EPDM, TPO, and PVC, causing them to crack, shrink, and fail prematurely.
- Massive Structural Load: Water is incredibly heavy. Just half an inch of standing water on a 2,000-square-foot roof puts roughly 5,200 pounds of extra weight on your building’s framing. That is equivalent to parking a large SUV on your roof! This immense weight can cause your roof deck to sag, creating an even deeper depression that collects even more water. This vicious cycle is known as ponding instability.
- Severe Freeze-Thaw Damage: Here in Massachusetts, our winter weather is highly volatile. In towns like Ipswich and Burlington, we experience constant temperature swings. When water pools on your roof, freezes into solid ice, and then thaws, it expands and contracts. This movement opens up tiny cracks in the membrane, tears at the seams, and pulls flashing away from the walls, leading to major interior leaks.
- Algae, Mold, and Debris Accumulation: Stagnant water is a breeding ground for biological growth. Mold, mildew, and algae eat away at organic roof components, while accumulated dirt and autumn leaves trap moisture, keeping the roof wet long after the rain has stopped.
If you are already dealing with these issues, you might want to read our Flat Roof Repair Complete Guide to understand your immediate repair options. To get an idea of what correcting these issues might cost, you can also check our breakdown on the Flat Roof Repair Ponding Cost page.
Methods for Adding Slope to Flat Roof Systems
Correcting a flat roof’s pitch requires a strategic approach. Depending on the age of your building, the condition of the existing deck, and your overall budget, we generally look at three primary methods for adding slope to flat roof structures.
If your current roof is nearing the end of its natural lifespan, combining a slope correction with a full Flat Roof Replacement is often the smartest, most cost-effective path forward. Let’s look at how the main slope-correction methods compare:
| Method | Average Cost Range | Complexity | Best Suited For |
|---|---|---|---|
| Tapered Insulation | $8.00 – $60.00 / sq. ft. | Moderate | Most residential and commercial retrofits needing up to 1/2″ slope |
| Structural Reframing | $24.00 – $200.00 / sq. ft. | High | Severely sagging roofs, historic buildings, or full pitch conversions |
| Lightweight Concrete | Moderate to High | High | Large commercial decks or structural concrete decks |
| Crickets & Saddles | Localized ($200 – $2,000+) | Low | Correcting small, localized low spots around drains or chimneys |
Let’s dive deeper into how each of these systems works so you can determine the best solution for your property in Winchester or Reading.
Tapered Insulation for Adding Slope to Flat Roof Decks
Tapered insulation is widely considered the gold standard for adding slope during a reroofing project. This method does not require any structural changes to your building’s wood framing. Instead, we use rigid foam insulation boards that are manufactured with a built-in slope.
These boards are typically made from polyisocyanurate (polyiso) or Expanded Polystyrene (EPS). They start very thin at one end (often 0.5 inches or even tapering down to zero) and gradually increase in thickness — usually at a rate of ¼ inch or ½ inch per foot.
We carefully design a custom layout plan for your roof, placing the thinnest boards near your drains, scuppers, or gutters, and stacking the thicker boards as we move away from the drainage points.
Advantages of Tapered Insulation:
- Dual-Purpose Performance: It creates the necessary slope to shed water while dramatically increasing your roof’s thermal performance (R-value), lowering your heating and cooling bills.
- Lightweight: It adds almost zero structural load to your building.
- Fast Installation: It can be laid down quickly over your existing roof deck once the old membrane is removed.
To learn more about how professional roofers design these layouts, you can read about specialized techniques in this guide on how to slope a flat roof.
Structural Reframing for Adding Slope to Flat Roof Structures
Sometimes, a non-structural solution like insulation isn’t enough. If your roof deck has suffered severe structural sagging, or if you want to convert your flat roof into a highly pitched roof (such as a gable or shed roof), structural reframing is the way to go.
This process involves building a new, sloped wooden frame directly on top of your existing flat roof structure. We typically use:
- Wood Sleepers: Pressure-treated lumber, custom-cut diagonally (tapered) to the desired slope, and fastened directly to the existing roof joists. New plywood sheathing is then installed over these sleepers to create a fresh, sloped deck.
- New Roof Joists: In more complex conversions, we install entirely new joists or trusses to raise the roofline, creating a much steeper pitch.
This method is highly effective but requires a deep understanding of structural load paths. Before undertaking any structural modifications, consult engineering standards, such as the NW-N126 Slope For Flat TJI Roof guidelines, to ensure the building can handle the new configuration. You can also estimate the potential scope of this project using our Flat Roof Replacement Cost Calculator.
Lightweight Insulating Concrete and Localized Crickets
For large commercial buildings with concrete decks, poured lightweight insulating concrete (LWIC) is an excellent option. This cellular concrete is mixed with expanding agents to create a lightweight, slurry-like material that can be poured and screeded to create precise, custom slopes toward your drains.
However, if your flat roof is mostly in great shape but has a few stubborn low spots, you don’t need a whole new sloped system. Instead, we can install localized fixes:
- Roof Crickets and Saddles: These are small, rigid, diamond- or V-shaped structures constructed from wood or rigid insulation. We install them behind wide chimneys, HVAC units, or in the valleys between drains to divert water around obstacles and prevent pooling.
- Scuppers: Outlets cut through a perimeter parapet wall that allow water to drain off the roof edge into downspouts.
These localized transitions are critical for preventing water from getting trapped in corners. For a detailed look at how these transitions are flashed and sealed, check out this article on flat roof to sloped transitions.
Key Considerations Before a Flat-to-Sloped Conversion

Before you sign a contract to add slope to your low-slope roof, there are several critical factors that we must evaluate during our initial inspection. This is not a standard DIY project; it requires professional engineering and precise execution to avoid structural failure.
- Structural Capacity: Adding materials — whether it’s heavy wood framing, lightweight concrete, or layers of rigid insulation — increases the “dead load” on your building. We must verify that your existing joists, walls, and foundation can safely support this extra weight, especially when you factor in winter snow loads.
- Local Building Codes & Permits: In Massachusetts towns like Wakefield, Ipswich, and Winchester, any structural alteration to a roof line requires a building permit. We must submit detailed architectural plans to ensure compliance with local zoning laws, height restrictions, and wind uplift regulations.
- Wind Uplift and Snow Loads: New England winters bring heavy, wet snow and high winds. Your sloped roof must be engineered to resist wind uplift forces and prevent dangerous snow slide-offs onto walkways.
- Drainage Infrastructure: Adding slope changes how and where water flows. We must make sure your existing gutters, downspouts, and interior drains are properly sized to handle the concentrated volume of water that the new slope will deliver.
To help you plan, you can read more about the Cost to Replace a Flat Roof and review these 6 Key Things to Consider When Installing a Low Slope Roof to make sure no detail is overlooked.
Frequently Asked Questions About Flat Roof Slopes
Proactive maintenance and a clear understanding of low-slope standards are key to protecting your investment. You can find more tips on keeping your system in top shape on our Flat Roof Maintenance page. Here are answers to the most common questions we hear from property owners:
What is the minimum recommended slope for a flat roof?
The absolute minimum recommended slope for a flat roof to achieve positive drainage is ¼ inch per foot (which translates to a 2% slope or a 1:48 pitch). This is the standard required by the International Building Code (IBC) for low-slope roof systems.
While some older buildings were constructed with ⅛ inch per foot slopes, these systems are highly prone to ponding water if the building settles even slightly over time. Whenever we install a new system, we target at least ¼ inch per foot to guarantee water flows freely to the drains.
How much does adding slope to a flat roof cost?
Please note: The pricing ranges listed below are average costs sourced from publicly available internet data and do not represent the actual pricing of Golini Roofing. Every roof is unique, and actual costs vary widely based on materials, accessibility, and structural condition.
When looking at industry averages:
- Tapered Insulation Systems: Average costs typically range from $8.00 to $60.00 per square foot installed, depending on the thickness required to achieve the proper slope and the desired R-value.
- Structural Reframing / Sleeper Systems: Average costs generally range from $24.00 to $200.00+ per square foot, depending on whether you are doing a simple sleeper retrofit or a complex flat-to-pitched roof conversion.
Can you add slope without tearing off the existing roof?
Yes, in some cases, you can use retrofit solutions like installing a tapered insulation overlay directly over your existing roof membrane. However, this is only possible if:
- The existing roof deck is structurally sound and free of rot.
- The existing roof insulation is completely dry (verified via moisture scans).
- Local building codes allow for a second roof layer (most codes limit roofs to a maximum of two layers).
We always recommend a professional roof inspection to determine if a retrofit is safe, or if a complete tear-off is required to protect your building’s structural integrity.
Conclusion
If your low-slope roof is constantly plagued by standing water, leaks, and sagging, adding slope to flat roof structures is the ultimate, long-term solution. Whether we utilize high-performance tapered insulation or custom structural reframing, correcting your roof’s pitch will safeguard your property, boost your energy efficiency, and save you thousands of dollars in recurring repair bills.
At Golini Roofing, we bring over 35 years of dedicated roofing experience to every project. From our home base in Wakefield, MA, we proudly serve communities across the North Shore, including Burlington, Wilmington, and Stoneham. We don’t believe in shortcuts. Our unique commitment to hand-nailing every shingle and meticulously detailing every flat roof membrane ensures that your roof is built to withstand the harshest Massachusetts weather.
Don’t let ponding water compromise your building. Contact us today to schedule a professional assessment of your roof’s slope.
- Request a free estimate: Get a Quote Today
- Explore our full range of services: Golini Roofing Services
