
Why Getting Your Shingle Count Right Saves You Time and Money
Calculating shingles needed for roof projects is one of the most important steps before any roofing job begins — whether you’re replacing an aging roof in Wakefield or starting fresh in Wilmington. Order too few bundles and your crew stops mid-job waiting on materials. Order too many and you’ve wasted hundreds of dollars on product that sits in your garage.
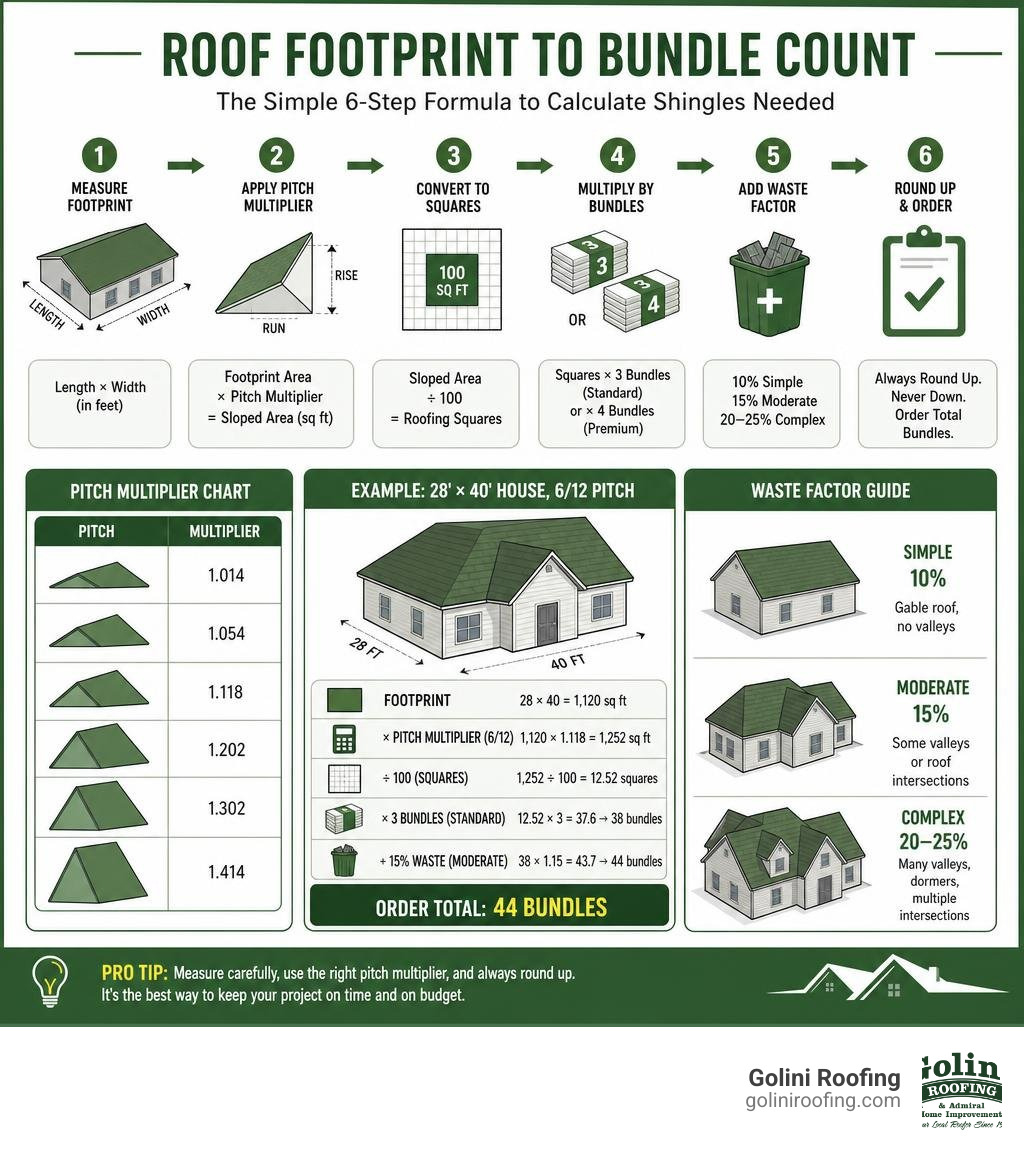
Here’s the quick answer for calculating shingles needed for your roof:
- Measure your building’s footprint (length × width in feet)
- Multiply the footprint area by your roof’s pitch multiplier (see table below)
- Divide the result by 100 to get your total roofing squares
- Multiply squares by 3 bundles (standard 3-tab or architectural) or 4 bundles (premium shingles)
- Add a waste factor: 10% for simple gable roofs, 15% for moderate, 20–25% for complex roofs with dormers or multiple valleys
- Round up — never down
Example: A 28 × 40 ft house in North Reading with a 6/12 pitch:
- Footprint: 1,120 sq ft
- × pitch multiplier (1.118) = 1,252 sq ft sloped area
- ÷ 100 = 12.52 squares
- × 3 bundles = 37.6 → round up to 38 bundles
-
- 15% waste = 44 bundles total
Most homeowners are surprised to learn that the floor plan of their home and the actual roof surface are two very different numbers. A steep pitch can add 40% or more to the surface area you need to cover. That gap is exactly where ordering mistakes happen.
I’m Jack Golini, owner of Golini Roofing, and I’ve been installing and replacing roofs across Massachusetts since 1982 — which means I’ve seen every version of the calculating shingles needed for roof mistake, from under-ordering by five bundles to over-ordering by twenty. In this guide, I’ll walk you through the exact math and judgment calls that professionals use so you can go into any roofing project with confidence.
Calculating shingles needed for roof terms made easy:
Understanding Roofing Units: Squares, Bundles, and Shingle Types
Before diving into the core mathematical formulas, we must establish the universal language of the roofing industry. When we speak to suppliers or write up material estimates, we do not talk in individual shingles or raw square footage. Instead, we use standardized terms: squares and bundles.
A roofing square is the baseline unit of measurement in North American roofing. One roofing square is equal to exactly 100 square feet of sloped roof surface area. If your sloped roof area is 2,000 square feet, your roof is 20 squares.
Because asphalt shingles are heavy and difficult to transport in large quantities, manufacturers package them into smaller, manageable units called bundles.
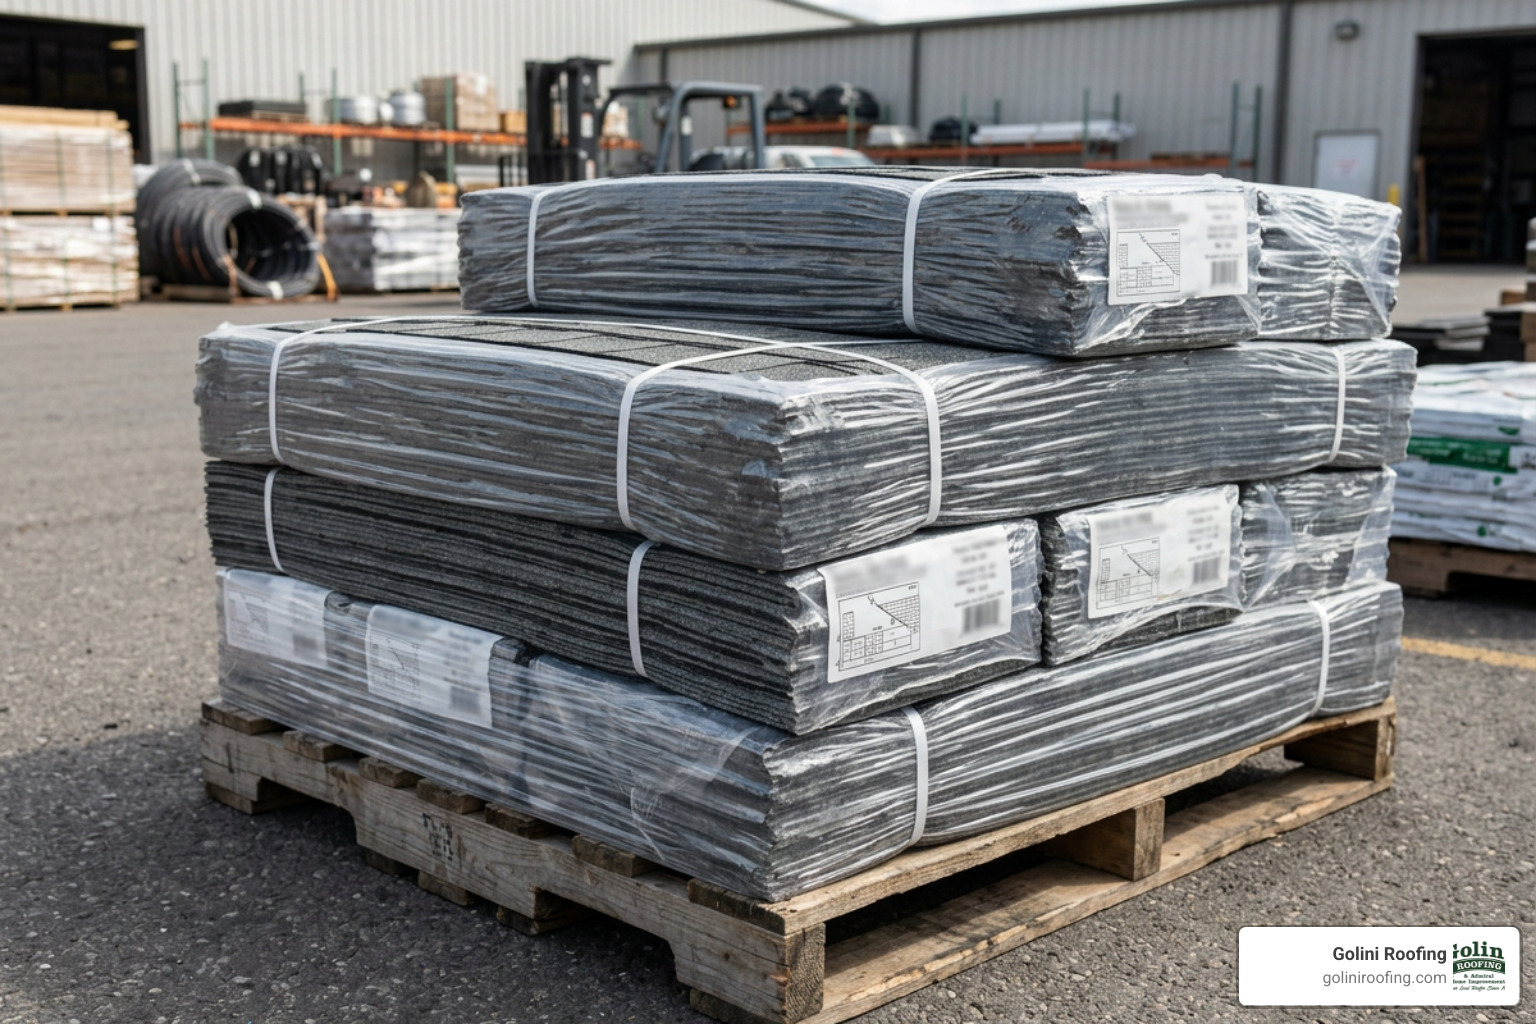
For standard shingles, it takes exactly three bundles to cover one roofing square. This means a single standard bundle is designed to cover approximately 33.3 square feet of roof surface. However, this coverage is not universal across all shingle products. The weight, thickness, and design of the shingle directly influence how many bundles you will need per square.
To learn more about how these packaging metrics work in the field, read our guide on Unpacking Shingle Coverage: Everything You Need to Know About Bundles and Squares.
Coverage Variations by Shingle Type
Different shingle styles offer unique aesthetic and performance benefits, but they also alter your material calculations:
- 3-Tab Shingles: These are the traditional, single-layer flat shingles. They are incredibly light, weighing about 50 to 65 pounds per bundle. A standard bundle contains 29 shingles, and you will need exactly 3 bundles per square. They are rated for lower wind speeds (60 to 70 mph) and generally offer a 20- to 25-year warranty.
- Architectural (Dimensional) Shingles: Now accounting for over 80% of residential installations in 2026, architectural shingles feature multiple laminated layers that create a dimensional, wood-shake look. They are heavier (65 to 80 pounds per bundle), typically feature 21 to 22 shingles per bundle, and still require 3 bundles per square. They offer superior wind resistance (110 to 130 mph) and longer warranties.
- Premium (Designer) Shingles: These are thick, heavy luxury shingles designed to mimic natural slate or historic wood shakes. Because of their immense weight (80 to 100 pounds per bundle), putting a full third of a square into one bundle would make it too heavy for a human to carry safely up a ladder. Therefore, premium shingles are packaged more sparsely, requiring four to five bundles to cover a single roofing square.
For a detailed breakdown of shingle dimensions and manufacturer-specific packaging, you can refer to the Asphalt Shingle Calculator – Procore.
The Core Mathematics of Calculating Shingles Needed for Roof Installations
To estimate materials accurately, you must convert the flat, two-dimensional footprint of your building into the true, sloped three-dimensional surface area of your roof.
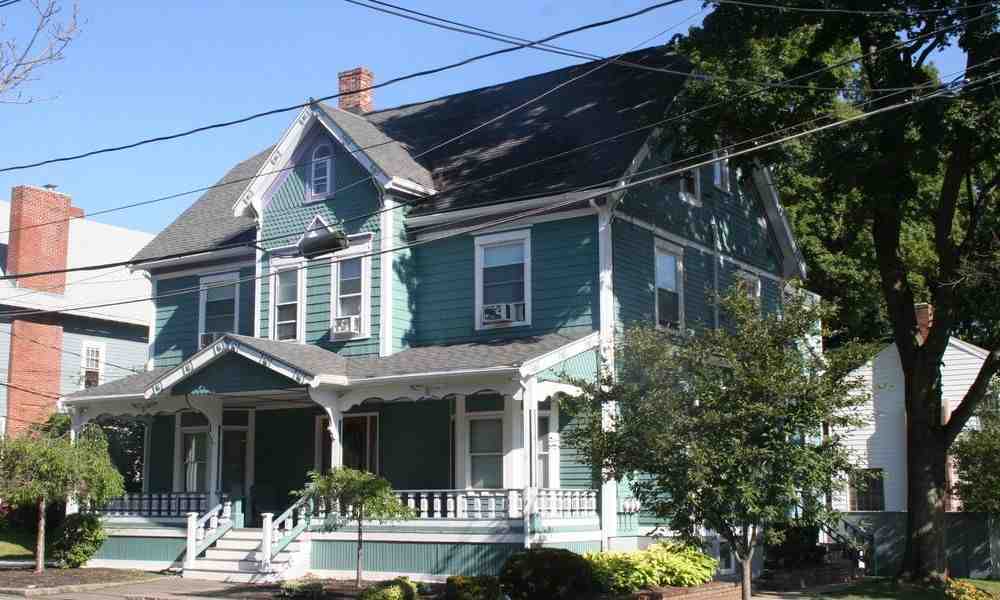
While advanced drone measurements and satellite imagery can map a roof instantly, you can easily calculate these numbers using basic geometry. For a deeper dive into the basic process, check out our resource on how to Calculate Your Roof Shingles: A Simple Guide to Estimating Materials.
Step 1: Measuring the Footprint for Calculating Shingles Needed for Roof Projects
The first step is to calculate the flat horizontal area of your home, known as the building footprint. This is done by measuring the length and width of the home from the ground level.
However, you cannot simply use the footprint of the heated living space. You must account for the eave and rake overhangs. Most residential roofs extend 1 to 2 feet past the exterior walls.
To get the true footprint:
- Measure the length of the building along the eaves and add the overhang distance on both ends.
- Measure the width of the building and add the overhang distance on both slope sides.
- Multiply the adjusted length by the adjusted width to find your flat footprint area in square feet.
For step-by-step instructions on taking these measurements safely, see our guide on How Do You Measure the Square Footage of a Roof?.
Step 2: Applying Pitch Multipliers When Calculating Shingles Needed for Roof Estimates
Once you have the flat footprint area, you must adjust for the slope. The steeper the roof, the more surface area it has, and the more shingles it requires.
Roof pitch is expressed as a ratio of vertical rise over a 12-inch horizontal run (e.g., 6/12 pitch means the roof rises 6 inches vertically for every 12 inches of horizontal run). By using the Pythagorean theorem, we derive a pitch multiplier (or slope factor) that adjusts the flat footprint area to the true sloped area.
To calculate the sloped area: $$text{Sloped Area} = text{Footprint Area} times text{Pitch Multiplier}$$
Here is a quick reference table of pitch multipliers:
| Pitch Ratio | Angle (Degrees) | Pitch Multiplier | Area Increase |
|---|---|---|---|
| 3/12 | 14.0° | 1.031 | +3.1% |
| 4/12 | 18.4° | 1.054 | +5.4% |
| 5/12 | 22.6° | 1.083 | +8.3% |
| 6/12 | 26.6° | 1.118 | +11.8% |
| 8/12 | 33.7° | 1.202 | +20.2% |
| 10/12 | 39.8° | 1.302 | +30.2% |
| 12/12 | 45.0° | 1.414 | +41.4% |
| 18/12 | 56.3° | 1.803 | +80.3% |
If you are unsure how to determine your roof’s slope, follow our instructions on How to Calculate Roof Pitch in Minutes.
Accounting for Waste Factors and Roof Complexity
You cannot simply order the exact sloped square footage of shingles. During installation, shingles must be cut to fit valleys, rakes, hips, and penetrations. Some shingles will inevitably be damaged or used as starter courses. This is where the waste factor comes in.
The complexity of your roof dictates your waste allowance. A simple gable roof with two flat sloped sides requires very little cutting, while a complex roof with multiple dormers, valleys, and intersecting hips requires substantial cutting, leading to more wasted material.
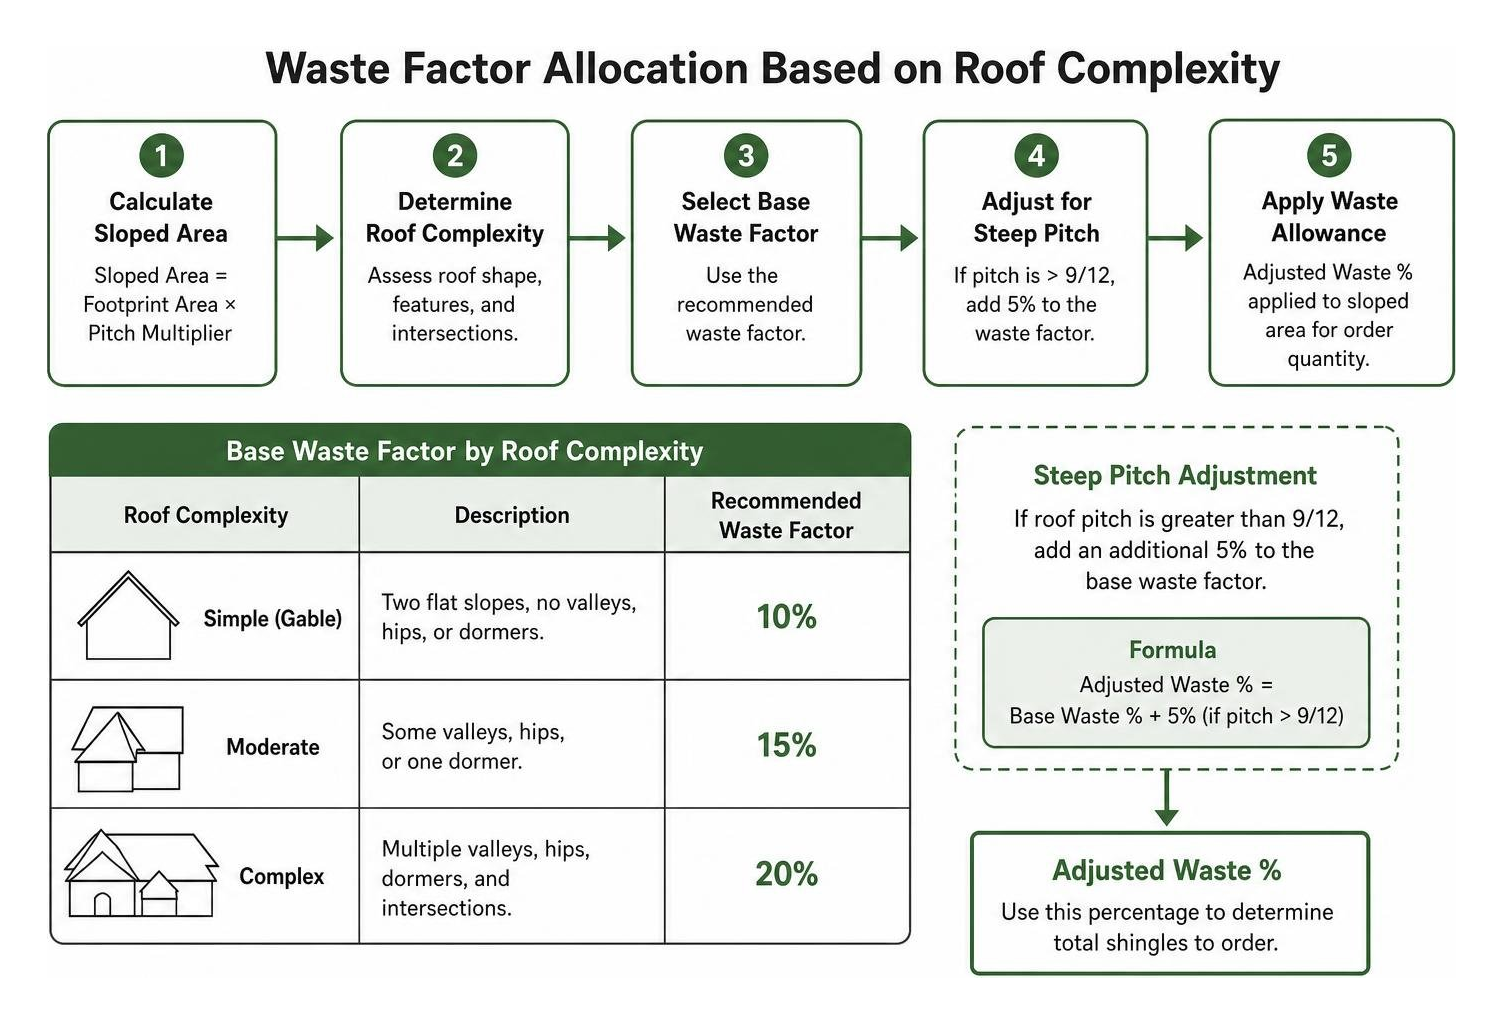
Additionally, if your roof pitch is steep (above 9/12), you should add an extra 5% to your waste factor to account for the sharper, more aggressive cutting angles required at valleys and hips.
| Roof Complexity | Description | Recommended Waste Factor |
|---|---|---|
| Simple (Gable) | Two flat slopes, no valleys, hips, or dormers. | 10% |
| Moderate (Hip/Valley) | Standard hip roof or gable with one or two valleys. | 12% – 15% |
| Complex | Multiple intersecting rooflines, dormers, chimneys, skylights. | 18% – 20% |
| Very Complex | High-pitched Victorian style, turret roofs, multiple valleys/hips. | 22% – 25% |
To play around with these variables and see how they impact material orders, check out the Roof Shingle Calculator | Accurate Material Estimates.
Estimating Starter Strips, Ridge Caps, and Essential Accessories
A complete roof replacement requires much more than just field shingles. To ensure a weather-tight system, we must calculate several accessory items.
- Starter Strips: These are specialized shingles installed along the eaves and rakes to provide a secure bonding location for the first course of field shingles, preventing wind uplift. To estimate starter strips, measure the total linear footage of your eaves and rakes, then divide by the coverage per bundle (typically 105 to 120 linear feet per bundle).
- Ridge Caps: Installed along the horizontal ridges and sloped hips of your roof. To calculate ridge cap shingles, measure the total linear footage of all ridges and hips. A standard bundle of purpose-made ridge caps covers approximately 35 linear feet. Never cut down standard 3-tab shingles for ridge caps on architectural roofs; doing so looks unpolished and can void your manufacturer’s wind warranty.
- Underlayment: This protective barrier is installed directly over the wood decking. Synthetic underlayment is the modern standard, with one roll covering roughly 1,000 square feet (10 squares). Traditional organic felt underlayment (#15 or #30) typically covers 200 to 400 square feet per roll.
- Ice & Water Shield: This self-adhering waterproof membrane is critical in cold climates. In Massachusetts, building codes require ice and water shield to be installed at the eaves, extending from the eave edge to a point at least 24 inches inside the interior warm wall line. It is also highly recommended in valleys and around chimneys.
- Drip Edge: A metal flashing installed along eaves and rakes to direct water away from the fascia and into the gutters. Drip edge is typically sold in 10-foot metal pieces.
- Fasteners (Nails): A standard installation requires 4 nails per shingle, which increases to 6 nails per shingle in high-wind areas. On average, you will need about 320 nails per square, which equates to roughly 1.5 to 2 pounds of roofing nails per square.
At Golini Roofing, we take fastening seriously. While many contractors use pneumatic nail guns to speed up their work, our crew meticulously hand-nails every single shingle. This ensures that every nail is driven perfectly straight, flush, and to the exact depth required by the manufacturer, preventing the blow-throughs and crooked nails that cause roof failure.
Projecting Material Costs and Regional Pricing in Massachusetts
When budgeting for a roof replacement, it is helpful to understand regional pricing trends. However, please note that all prices mentioned here are average costs sourced from publicly available internet data and are not the actual prices of Golini Roofing.
According to general online industry data, a baseline average roof replacement might sit around $9,000. However, due to material quality, labor rates, and structural complexity, the actual pricing range found in public data spans from $18,000 on the lower end to over $45,000 on the high end for premium systems.
Several regional factors in Massachusetts drive these numbers:
- Climate Demands: Towns like Lynnfield, Stoneham, and Woburn experience harsh winters with heavy snow loads and freeze-thaw cycles. This requires heavy-duty ice and water shield installations and high-quality synthetic underlayment, which increases baseline material costs.
- Historic Architecture: Many homes in older Massachusetts communities feature steep pitches, complex dormers, and historic architectural features that require premium architectural or designer shingles.
- Disposal Fees: Massachusetts has strict regulations regarding waste disposal and recycling of old asphalt shingles, which influences the cost of tear-off and debris management.
To get a better sense of how these material costs translate to overall project budgeting, check out our guide on The Shingle Truth: A Step-by-Step Guide to Estimating Roof Replacement Expenses.
Frequently Asked Questions about Shingle Calculations
How many bundles of shingles are in a roofing square?
For standard 3-tab and architectural shingles, there are exactly three bundles in a roofing square (100 square feet). If you are using heavy premium or designer shingles, you will need four to five bundles per square due to their increased weight and specialized packaging.
What is the standard waste factor for a complex roof?
For a complex roof with multiple intersecting valleys, hips, dormers, and skylights, you should apply a waste factor of 18% to 20%. If the roof pitch is exceptionally steep (9/12 or higher), we recommend adding an extra 5% to account for the complex cutting angles.
Why should I avoid cutting standard shingles for starter strips?
While some DIY guides suggest cutting the tabs off standard 3-tab shingles to create starter strips, this is highly discouraged. Modern manufacturers design purpose-made starter shingles with a continuous, heavy-duty sealant strip engineered to lock down the first course of shingles. Using cut-down field shingles can compromise wind resistance and potentially void your manufacturer’s wind warranty.
Conclusion
Calculating the materials for a roof replacement is a precise science. From measuring the building footprint and applying pitch multipliers to accounting for waste factors and local building codes, every step requires careful attention. Getting these numbers right ensures a smooth, cost-effective project.
While understanding the math is helpful for planning, roofing is a high-risk, highly technical trade. To guarantee your home is fully protected against harsh New England winters, we strongly recommend hiring a licensed professional.
At Golini Roofing, based in Wakefield, MA, we bring over 35 years of experience to every project. Our commitment to quality is reflected in our unique practice of hand-nailing every single shingle, ensuring unparalleled wind resistance and durability. We proudly serve residential and commercial properties throughout Wakefield, Lynnfield, Reading, Stoneham, Woburn, and surrounding areas.
Ready to secure your home with a roof built to last? Contact Golini Roofing today by filling out our online quote form to schedule your professional consultation. Explore our full range of Golini Roofing Services to see how we can help protect your investment.
