
Why Knowing How to Calculate Roof Pitch Changes Everything About Your Roof
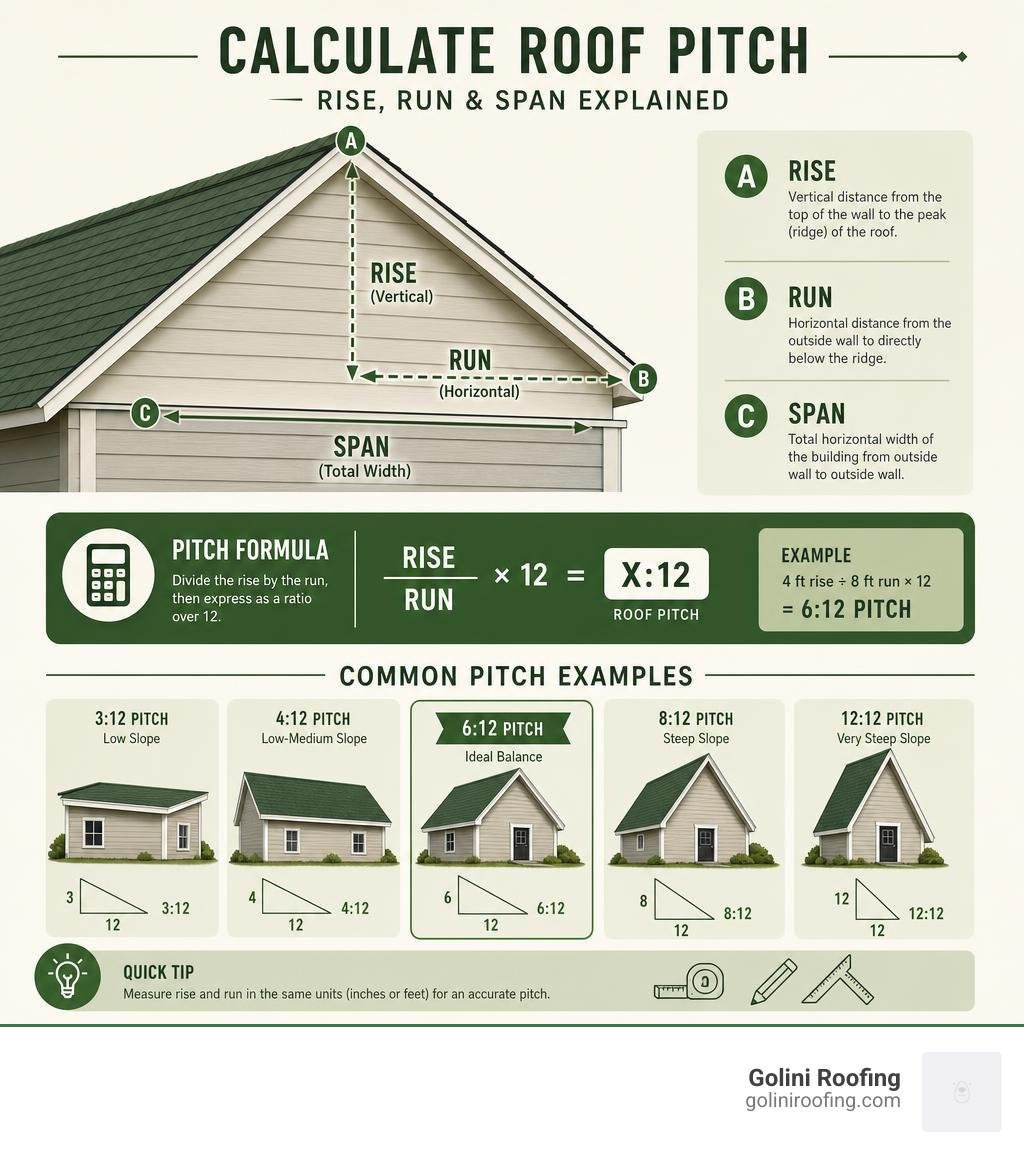
To calculate roof pitch, divide the vertical rise by the horizontal run, then express it as a ratio over 12:
- Measure the rise — the vertical height from the top of the wall to the peak of the roof
- Measure the run — the horizontal distance from the outside wall to directly below the ridge
- Divide rise by run, then multiply by 12
- Express as X:12 — for example, a 6-inch rise over 12 inches of run = 6:12 pitch
Quick example: 4 ft rise ÷ 8 ft run × 12 = 6:12 pitch
That single number — your roof’s pitch — drives almost every decision a roofer makes. It determines which materials can legally be installed, how well your roof sheds water and snow, how much material is needed, and how safely a crew can work on your roof.
For homeowners in Massachusetts, this matters even more. The region’s heavy winters, ice dams, and nor’easters mean that an under-pitched roof isn’t just an aesthetic problem — it’s a structural risk.
Most residential roofs in the U.S. fall between a 4:12 and 9:12 pitch, with 6:12 widely considered the sweet spot for balanced performance. Go too flat, and water pools. Go too steep, and costs climb fast.
I’m Jack Golini, owner of Golini Roofing, and I’ve been helping homeowners across Wakefield, Reading, and Wilmington understand and address roofing challenges since 1982 — including the critical role that knowing how to calculate roof pitch plays in every successful project. You can reach our team at +781-246-0141 to discuss your project. In the sections below, I’ll walk you through exactly how pitch is measured, what it means for your home, and when it’s time to call a professional.
Basic Calculate roof pitch glossary:
What is Roof Pitch vs. Roof Slope?
While they sound like the exact same thing—and are routinely used interchangeably on active job sites—roof pitch and roof slope are mathematically distinct. Understanding this difference is highly valuable, particularly when planning structural alterations or evaluating an inspection report.
Roof slope refers to the incline of the roof plane expressed as a ratio of vertical rise to horizontal run. In the United States, this is standardized to the number of inches the roof rises vertically for every 12 inches of horizontal run. For example, if a roof rises 6 inches over a horizontal distance of 12 inches, it has a 6:12 slope. This system provides highly practical, direct measurements for installing shingles and ensuring proper water runoff.
Roof pitch, in its strictest mathematical definition, is the ratio of the vertical rise to the entire horizontal span of the building. The span is the distance from one outer wall to the opposite outer wall, which is exactly twice the length of the run (assuming a symmetrical gable roof).
- Rise: The vertical distance from the top plate of the wall to the ridge board.
- Run: The horizontal distance from the outer wall to a point directly beneath the ridge.
- Span: The total horizontal width of the building from wall to wall.
To put this in perspective, if a home has an 8-foot vertical rise and a 24-foot total span (which means a 12-foot run), the true mathematical pitch is 8/24, or 1/3.
Historically, builders relied heavily on the fractional pitch system. However, in modern construction as of June 2026, expressing the incline as a slope ratio (such as 8:12) is the standard practice because it corresponds directly to the markings on a carpenter’s speed square. To learn more about how these measurements are interpreted by professionals, you can read the guide on Measuring Roof Slope and Pitch – InterNACHI® or explore our detailed breakdown on How to Figure Roof Pitch.
How to Calculate Roof Pitch Using Rise and Run
When we need to determine the exact geometry of a roof, we look at the relationship between the rise and the run. Measuring these values allows us to calculate not only the slope ratio but also the exact length of the rafters required to frame the roof.
To find the rise and run manually, a builder typically uses a carpenter’s level and a tape measure. By holding a 12-inch level perfectly horizontal against the underside of a rafter in the attic, you can measure vertically from the 12-inch mark on the level down to the rafter. If that vertical measurement is 5 inches, you have a 5:12 pitch.
Mathematically, once you know the rise and the run, you can calculate the rafter length (the hypotenuse of the right triangle) using the Pythagorean theorem:
Rafter Length² = Rise² + Run²
For example, if your roof has a rise of 6 feet and a run of 12 feet:
- Square the rise: 6 × 6 = 36
- Square the run: 12 × 12 = 144
- Add them together: 36 + 144 = 180
- Take the square root of 180: √180 ≈ 13.42 feet of rafter length (before adding overhangs).
Calculating this manually on a steep roof can be challenging. To make the math easier, you can use online tools like the Roof Pitch Calculator — Pitch, Angle & Slope | CalculateRoofPitch. For a step-by-step walkthrough of how we handle these calculations on-site, check out How to Calculate Roof Pitch in Minutes.
How to Calculate Roof Pitch in Degrees
If you prefer to work with angles rather than ratios, you can convert your rise-and-run measurements into degrees using basic trigonometry. The angle of the roof is determined by the arctangent (inverse tangent) of the rise divided by the run.
The formula is: Angle (in degrees) = Arctan(Rise ÷ Run)
For a standard 6:12 roof:
- Divide 6 by 12 to get 0.5.
- Find the arctangent of 0.5, which equals approximately 26.57 degrees.
A 12:12 roof—where the rise is equal to the run—forms a perfect 45-degree angle. If you are working with a digital angle finder or a smartphone app that outputs degrees, you can easily map those angles back to a standard ratio using a Roof Pitch Gauge Calculator.
How to Calculate Roof Pitch from the Ground
Climbing onto a roof to measure pitch is a significant safety hazard, especially on steep or aging structures. Fortunately, you can estimate your roof pitch safely from ground level.
One common method is the tangent method using digital photography. By standing back from the side of your house and taking a straight-on photo of the gable end, you can use a protractor or a digital angle-finder app to measure the angle of the rake board.
Additionally, modern smartphone inclinometer apps allow you to estimate the slope by aligning your phone’s camera with the roofline. While these ground-level estimates are highly useful for initial planning, they can carry a margin of error of about ±1:12 due to perspective distortion. For ordering materials or framing, a hands-on, professional measurement is always recommended. To see how these dimensions translate to actual construction plans, read our guide on How to Calculate Gable Roof Dimensions the Right Way.
Why Roof Pitch Matters: Materials, Drainage, and Climate
The pitch of your roof dictates the entire design of your roofing system. It determines how quickly water drains, how easily snow slides off, and which materials can be safely installed without risking severe leaks.
In Massachusetts, our climate brings heavy, wet snow, freezing rain, and high winds. Roofs in towns like Beverly, Ipswich, Boxford, Stoneham, and Wakefield must be designed to withstand these seasonal loads. A roof with a pitch of 6:12 or steeper allows snow to shed naturally under its own weight, reducing the structural load on your rafters. On the other hand, low-pitch roofs (below 4:12) retain snow and water, meaning they require robust structural framing and highly specialized waterproof membranes.
Different roofing materials have strict minimum pitch requirements to prevent water from backing up under the joints:
| Roofing Material | Minimum Allowed Pitch | Recommended Pitch for Best Performance |
|---|---|---|
| Asphalt Shingles | 2:12 (Requires double underlayment) | 4:12 or greater |
| Metal Panels (Standing Seam) | 0.25:12 to 3:12 (Depending on seam type) | 3:12 or greater |
| Wood Shakes & Slate | 4:12 | 6:12 to 12:12 |
| Clay & Concrete Tile | 2.5:12 | 4:12 or greater |
| Single-Ply Membranes (EPDM/TPO) | 0.25:12 | 0.5:12 to 1:12 |
If you attempt to install standard asphalt shingles on a 1.5:12 pitch roof, wind-driven rain will easily bypass the shingle overlaps, leading to rotted decking and interior water damage. For a complete look at how pitch influences your shingle requirements, explore our guide: Calculate Your Roof Shingles: A Simple Guide to Estimating Materials.
The Roof Pitch Multiplier and Material Estimation
One of the most common mistakes homeowners make when estimating a reroofing project is assuming the roof surface area is identical to the flat footprint of the house. Because the roof is sloped, its actual surface area is always larger than the ground footprint. To find the true surface area, we use a roof pitch multiplier (also known as a slope factor).
The formula for the multiplier is: Multiplier = √((Rise ÷ Run)² + 1)
Once you have this multiplier, you simply multiply it by the flat footprint area of your home (including overhangs) to find the actual sloped square footage.
- 4:12 Pitch Multiplier: 1.054
- 6:12 Pitch Multiplier: 1.118
- 12:12 Pitch Multiplier: 1.414
For example, if a ranch house in Beverly has a flat footprint of 2,000 square feet:
- At a flat 1:12 pitch, the roof area is almost the same as the footprint.
- At a conventional 6:12 pitch, the roof area is 2,000 × 1.118 = 2,236 square feet.
- At a steep 12:12 pitch, the roof area jumps to 2,000 × 1.414 = 2,828 square feet.
That is an extra 592 square feet of roofing material—nearly 6 additional “squares” of shingles—just because of the steeper angle!
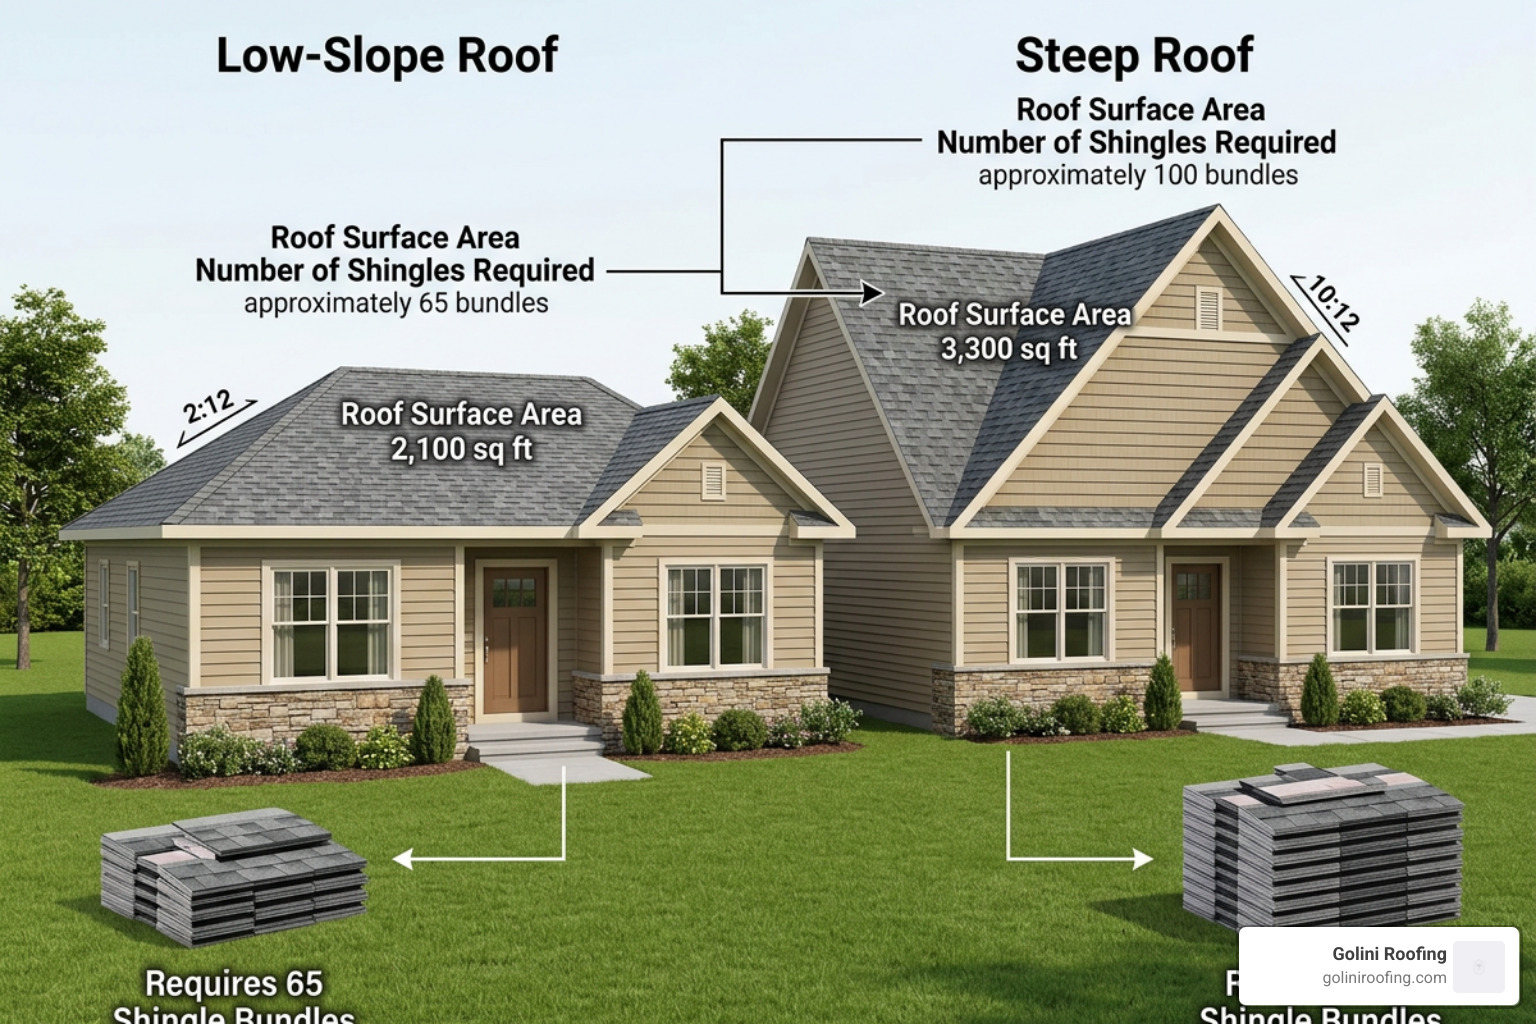
This difference in surface area directly impacts your material and labor costs. When discussing pricing, it is helpful to look at general industry averages. Based on publicly available internet data, a standard roof replacement might average around $8,000 nationally. However, due to pitch, complexity, safety requirements, and material choices, the actual cost range spans widely from $16,000 (on the low end for simple, low-slope roofs) up to $45,000 or more (on the high end for steep, complex roofs with high-grade materials). Please note that these are general industry averages and do not represent the actual pricing of Golini Roofing.
To learn more about how to calculate these material quantities without the headache, check out Your Roof’s Square Count: The Easy Way to Figure It Out and our detailed walkthrough on How Do You Measure the Square Footage of a Roof?.
Frequently Asked Questions about Roof Pitch
What roof pitches are considered walkable and safe?
A roof’s walkability depends heavily on its pitch, the roofing material, weather conditions, and the footwear worn. Generally, pitches of 6:12 (26.5 degrees) and below are considered walkable for maintenance crews and experienced homeowners using caution.
Pitches between 7:12 and 9:12 require extreme caution, specialized footwear, and often safety harnesses or toe boards. Any roof with a pitch of 10:12 or higher is considered a steep-slope roof and is non-walkable without specialized safety equipment, such as roof jacks, ropes, and harnesses. At Golini Roofing, safety is our absolute priority, and we utilize full fall-protection gear on all steep-slope projects.
What is the standard roof pitch for residential homes?
There is no single “standard” pitch, but the vast majority of traditional residential homes in North America feature conventional slopes between 4:12 and 9:12.
A 6:12 pitch is widely considered the residential “sweet spot.” It provides excellent water and snow shedding, offers a comfortable amount of attic headroom, allows for straightforward attic ventilation, and is still walkable enough for safe, cost-effective maintenance. Architectural styles heavily influence pitch; for example, Cape Cod homes in Massachusetts often feature steep 10:12 to 12:12 pitches to accommodate second-floor living spaces.
How does roof pitch affect attic space and ventilation?
Your roof’s pitch directly determines the volume of your attic space and the layout of your structural framing. A steeper pitch creates a taller attic cavity, providing more room for storage or insulation. However, this larger volume also requires a more robust ventilation system to prevent heat and moisture buildup.
Proper ventilation relies on a balanced flow of air from the soffit vents (intake) up to the ridge vent (exhaust). In steep roofs, air naturally rises quickly due to the stack effect. On low-slope roofs, air movement is slower, which makes the installation of proper insulation baffles and clear ventilation paths absolutely critical to prevent ice dams during cold Massachusetts winters.
Conclusion
Understanding how to calculate roof pitch is the foundation of any successful roofing project. It dictates everything from the shingles we hand-nail to the way we design your gutter systems. While measuring your roof’s pitch from the ground can give you a helpful estimate, climbing ladders and walking on sloped surfaces presents significant safety hazards that are best left to licensed professionals.
At Golini Roofing, we have spent over 35 years serving homeowners throughout Wakefield, Beverly, Ipswich, Boxford, Stoneham, and the surrounding Massachusetts communities. Our unique commitment to hand-nailing every single shingle ensures that your roof is built to handle our demanding New England weather, no matter how steep or complex the pitch may be.
Don’t risk a fall or an inaccurate measurement. Let our experienced team handle the climb for you. Schedule a professional consultation with our team, or Explore our professional roofing services to see how we can protect your home for decades to come.
