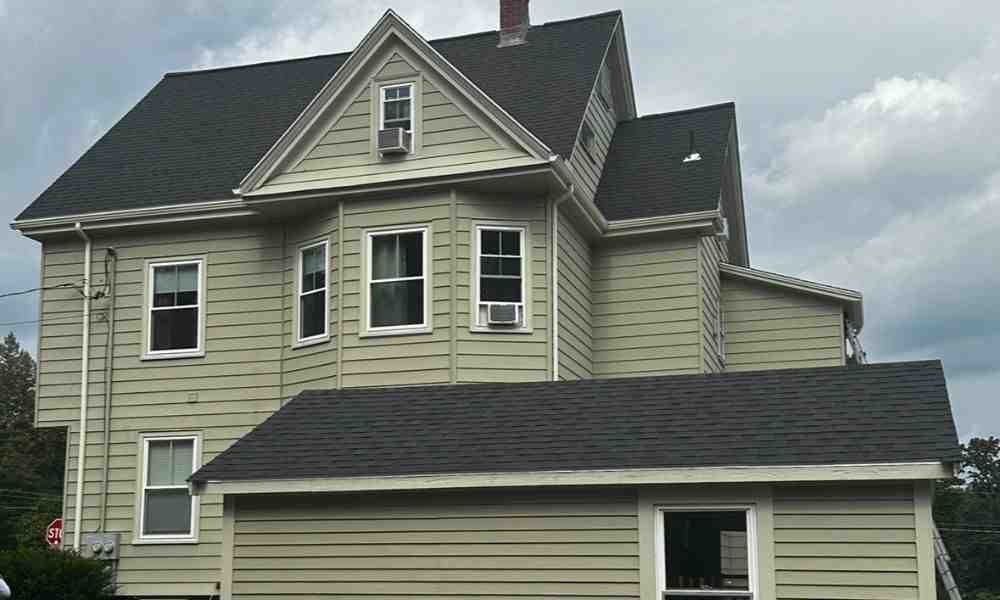
What Are Gable Roof Measurements? (Quick Answer)
Gable roof measurements are the key dimensions you need to calculate your roof’s surface area, order the right amount of materials, and plan any roofing project accurately. Here’s a quick overview of the core numbers you need:
| Measurement | What It Is | How to Get It |
|---|---|---|
| Width (Span) | Distance across the building at the eaves | Measure ground-level, wall to wall |
| Length | Distance along the ridge direction | Measure ground-level, including overhangs |
| Run | Half the span | Span ÷ 2 |
| Pitch | Rise per 12 inches of run (e.g., 6/12) | Level + tape measure, or phone app |
| Slope Factor | Multiplier to convert flat area to actual roof area | Based on pitch (e.g., 1.118 for 6/12) |
| Surface Area | Total roof area including both slopes | (Width × Length) × Slope Factor |
For a simple symmetric gable, measure one slope and double it — but always add overhangs.
A simple gable roof looks straightforward from the street. But once you’re planning a replacement, repair, skylight integration, or commercial roofing assessment, getting the numbers right becomes critical fast.
Across Massachusetts, gable-style roofs are common on residential and light-commercial properties in Reading, Wakefield, and Winchester. Incorrect measurements still cause avoidable material overages or shortages on roofing jobs, which can mean wasted budget, delayed schedules, and unnecessary supply issues.
Whether you’re a property owner, facility manager, or project professional reviewing a roof replacement on a North Shore property, knowing how gable roof geometry works helps you understand what goes into a proper roofing estimate.
I’m Jack Golini, owner of Golini Roofing in Wakefield, MA, and I’ve been calculating gable roof measurements for residential and commercial projects across Massachusetts since 1982. In this guide, I’ll walk you through everything — from basic dimensions to surface area formulas — so you understand exactly what goes into a proper roof estimate.
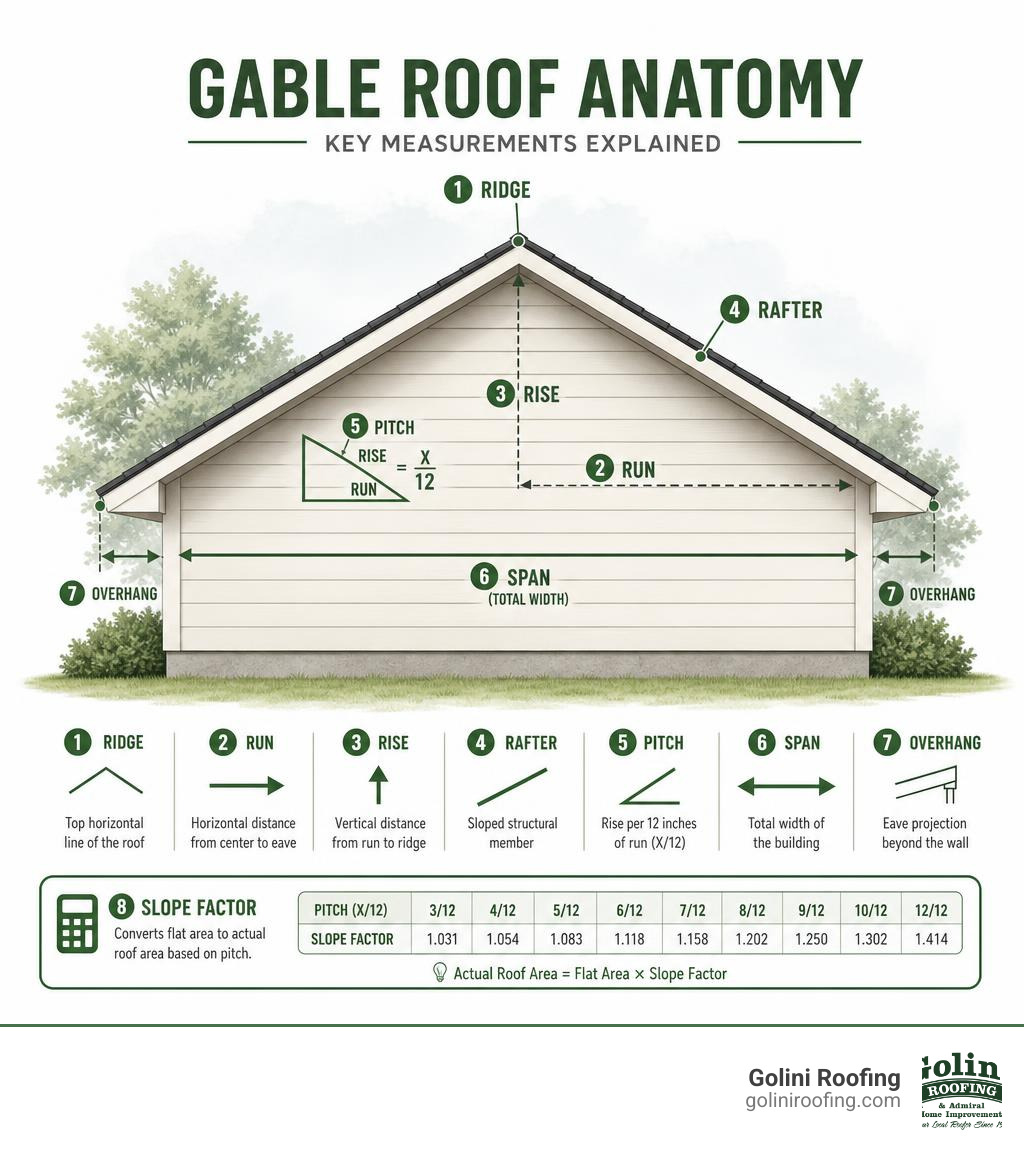
Basic gable roof measurements vocab:
- Roofing Square Calculator
- how do you figure roofing squares
- how do you measure the square footage of a roof
Why Accurate Gable Roof Measurements Matter for Massachusetts Homes
When we talk about residential and commercial roofing in Massachusetts, accuracy isn’t just a matter of avoiding trips to the hardware store. It has real legal, structural, and financial consequences. Because our local weather ranges from heavy winter snow loads to coastal wind gusts, every structural calculation must be precise.
First, let’s look at local zoning and building codes. In towns like Lynnfield, the Lynnfield Zoning Bylaw places strict limits on building height and lot coverage. Similarly, the Stoneham Zoning Bylaws outline how height is calculated from the average grade to the highest ridge of a roof. If roof pitch is measured incorrectly, the ridge height can be miscalculated, potentially creating zoning or permitting issues.
Second, accurate measurements prevent under-ordering or over-ordering. Over-ordering leaves unused materials, while under-ordering stalls the job and can leave a property vulnerable to Massachusetts’ unpredictable rain and snow. Simple gable roofs are highly efficient, but they still require precise planning. If you want to understand how gables compare to other architectural designs, read our guide on the Types of Roofs for Homes and explore What Are the 4 Main Types of Residential Roofing?.
Finally, getting your gable roof measurements right ensures proper wind load resistance. The triangular gable wall acts like a sail in heavy winds. In coastal or elevated areas of Massachusetts, building codes require specific bracing. If your measurements are off, your framing won’t align correctly with structural load paths, putting the structure at risk during severe storms.
Professional Process for Gable Roof Measurements
Actual roof measuring should be handled by a qualified roofing professional, especially on steep, wet, icy, or multi-story structures. Understanding the process at a high level can still help you review estimates and plan a project accurately.
- Measure the Width (Span): Measure the horizontal distance from the outside of one exterior wall to the outside of the opposite wall. This is the span of the building.
- Measure the Length: Measure the length of the building parallel to the ridge line. Measurements should account for the outer edges of the framing.
- Calculate the Run: The run is exactly half of your span. For example, if a property in Lynnfield, MA, has a span of 30 feet, the run is: $$text{Run} = 30 text{ feet} div 2 = 15 text{ feet}$$
- Include the Overhangs: Eave overhangs and rake overhangs must be included in the final roof area. If a roof has a 12-inch eave overhang on each side, add 2 feet to the total width before calculating final surface area.
Using Technology and Tools for Gable Roof Measurements
In the old days, we had to climb every single roof with a 100-foot tape measure and a notepad. Today, modern technology allows us to gather highly accurate data safely.
For ground-based professional estimations, a laser distance measurer can capture wall-to-wall distances with excellent precision. When we need a complete picture of a complex roof, we utilize 3D aerial modeling and drone photography. These tools capture high-resolution images from multiple angles and use photogrammetry to calculate lengths, pitches, and surface areas automatically.
Even with high-tech tools, we always double-check our math. Online tools, such as the Gable Roof Calculator: Area, Slope, Volume, Rakes & More, can be useful for verifying physical measurements, but final roof measurements for installation, repair, replacement, and gutter-related planning should be confirmed by a roofing professional before materials are ordered.
Key Components of Gable Roof Geometry
To understand how a gable roof is put together, you need to understand its geometry. A standard gable roof consists of two sloped planes meeting at a central ridge. This creates three primary measurements: the ridge height, the rafter length, and the pitch.
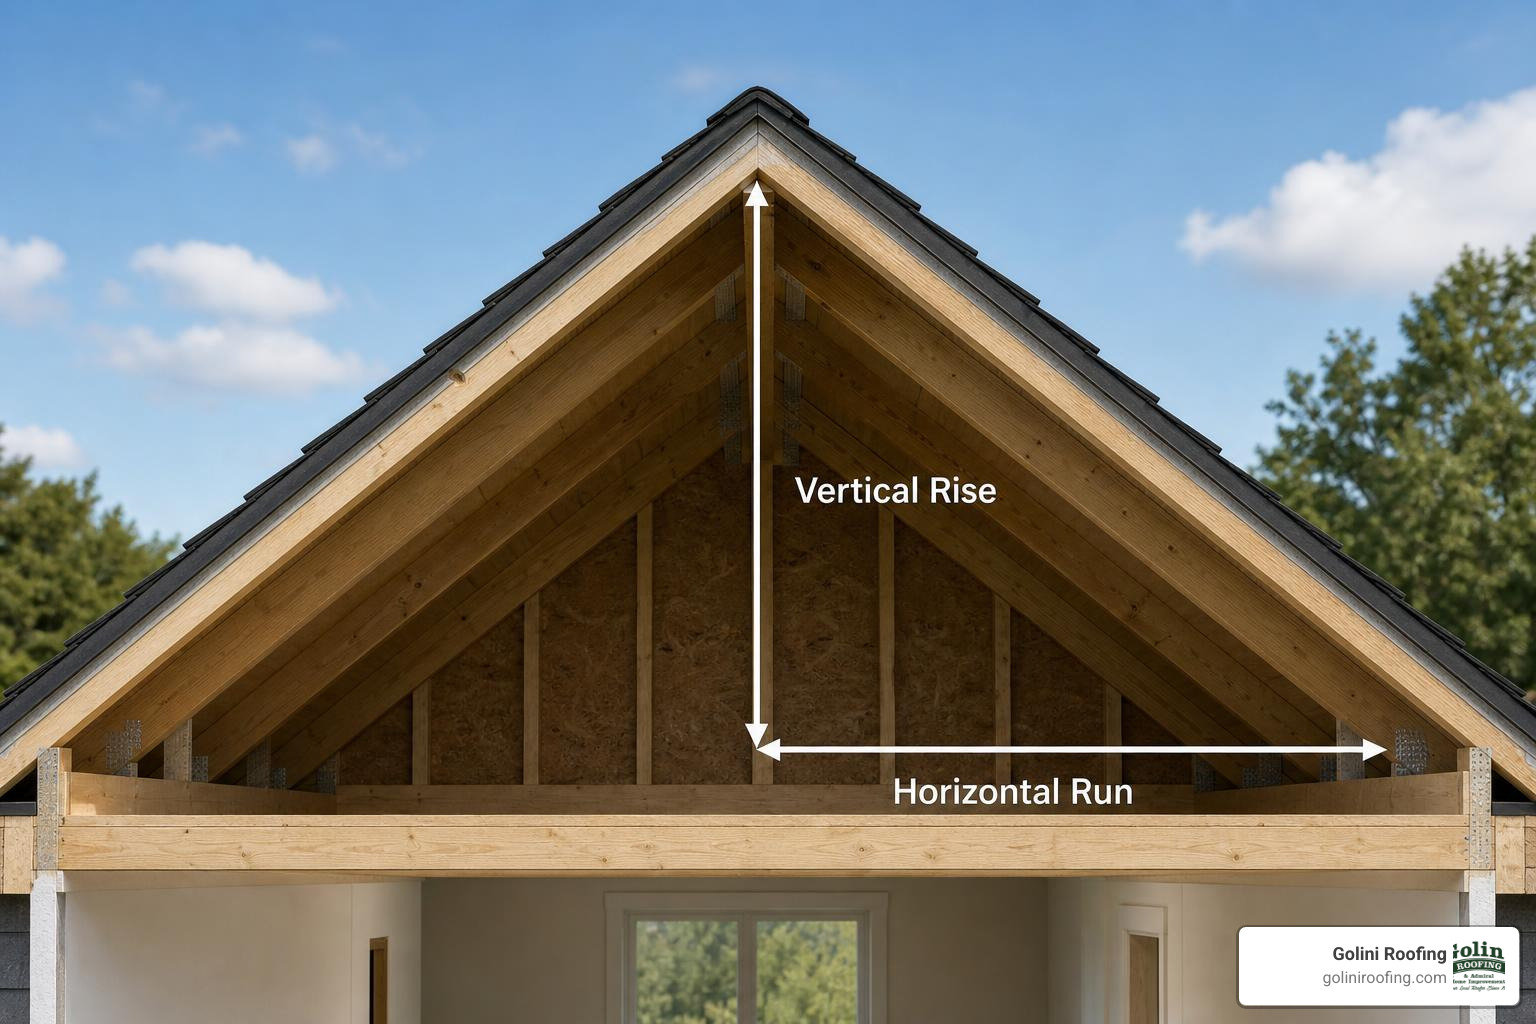
- Ridge Height: This is the vertical distance from the top of the wall plates to the peak of the ridge. To calculate the ridge height, multiply the run by the pitch ratio.
- Rafter Length: This is the length of the sloped framing members. Using the Pythagorean theorem ($a^2 + b^2 = c^2$), the rafter length is the hypotenuse of the triangle formed by the run ($a$) and the rise ($b$).
- Pitch: The pitch is the angle of the roof slope, expressed as the vertical rise over a 12-inch horizontal run (e.g., 6/12 pitch).
For a detailed breakdown of how these geometric factors interact, check out our guide on How to Figure Roof Pitch and reference the mathematical models found on Gable Roof Geometries – vCalc.
Understanding Pitch and Slope Factors
The relationship between the horizontal run and the vertical rise determines the “slope factor” (also known as the pitch multiplier). Because measuring a steep sloped roof directly is dangerous and difficult, we use the slope factor to convert flat, ground-level measurements into actual sloped roof area.
To find the actual roof surface area, you multiply the flat footprint of the roof (including overhangs) by the slope factor corresponding to your pitch. For instance, a 6/12 pitch has a slope factor of 1.118. If your flat footprint is 1,500 square feet, the actual sloped roof area is: $$1,500 times 1.118 = 1,677 text{ square feet}$$
In the roofing industry, we measure surface area in “squares.” One roofing square equals exactly 100 square feet. To learn more about this standard, read What is a Roofing Square in Measurement and learn how to quickly estimate your home’s size with Your Roof’s Square Count: The Easy Way to Figure It Out.
How to Calculate Gable Roof Surface Area and Materials
Once you have your flat ground dimensions, overhang measurements, and slope factor, calculating the total surface area of your gable roof is straightforward.
First, determine the total flat length and width, making sure to include your overhangs. If your building footprint is $30 times 50$ feet, with 1-foot eave overhangs and 1-foot rake overhangs, your total flat dimensions are $32 times 52$ feet.
$$text{Flat Area} = 32 times 52 = 1,664 text{ square feet}$$
Next, apply the slope factor for your specific roof pitch. If your roof has a 7/12 pitch (slope factor of 1.158), the calculation is:
$$text{Actual Surface Area} = 1,664 times 1.158 = 1,926.9 text{ square feet}$$
This converts to roughly 19.3 roofing squares. For more help with these calculations, you can read How Do You Measure the Square Footage of a Roof?, use our Roof Square Footage Calculator, and follow our step-by-step guide on How to Use Roofing Square Calculator in 5 Easy Steps.
Estimating Shingles and Waste Factors
You cannot order the exact square footage of shingles as your roof surface area. Cutting shingles to fit valleys, rakes, hips, and ridges naturally creates waste.
Simple gable roofs are highly efficient, typically requiring a waste factor of only 1% to 5% for framing, and 10% to 12% for architectural shingles. However, as roof design complexity increases, so does the waste factor.
| Roof Complexity | Typical Waste Factor | Common Causes of Waste |
|---|---|---|
| Simple Gable | 10% – 12% | Starter courses, ridge caps, minimal rake cuts |
| Cross Gable / Dormers | 12% – 15% | Valley cutting, flashing integration, intersection trims |
| Complex Hip & Valley | 15% – 20%+ | Diagonal cuts, hip cap shingles, high-angle waste |
When ordering, we always round up to the nearest full bundle to ensure we don’t run out mid-job. For a complete guide on material estimation, read our resource on how to Calculate Your Roof Shingles: A Simple Guide to Estimating Materials.
Safety Protocols and Professional Standards for Roof Measuring
Measuring a roof is inherently dangerous. According to OSHA, falls remain the leading cause of residential construction injuries and fatalities. This is why we strongly advise against climbing ladders to measure roofs without professional training, proper equipment, and a documented fall-protection plan.

When our professional crews measure a roof in Stoneham, MA, or surrounding areas, we strictly adhere to safety protocols:
- Fall Protection: We use full-body harnesses, anchor points, and lifeline ropes on any roof with a pitch steeper than 4/12.
- Ladder Safety: We maintain a 4:1 ladder angle ratio and secure the top of the ladder to the eave. We always maintain three points of contact.
- Weather Awareness: We never step onto a wet, icy, or wind-swept roof.
If you want to understand the structural differences and safety implications of various roof designs, read our Residential Roofing Types Guide.
Measuring for Specialty Additions: Skylights and Gable Decorations
If a project includes a skylight, decorative gable bracket, roof repair, replacement, or gutter-related integration, measurements must be incredibly precise.
For a replacement skylight, the key measurement is the “rough opening”—the actual framing inside the roof—rather than just the glass size. We measure the width between the rafters and the length between the headers on the roof side, right where the shingles meet the flashing.
For decorative gable trim, the exact pitch of the roof must be confirmed. While some decorative pieces allow for slight adjustments, most high-quality, historical-style decorations require an exact angle measurement to sit flush against the bargeboards.
Frequently Asked Questions about Gable Roof Measurements
How do you measure a gable roof from the ground?
A gable roof can be estimated from the ground by measuring the building’s exterior footprint with a tape measure or laser tool. Once the flat width, length, and overhangs are known, the footprint can be multiplied by the appropriate slope factor for the roof pitch. This is useful for preliminary planning, but final measurements for roof installation, repair, replacement, or gutter work should be verified by a professional before materials are ordered or work begins.
What is the average cost of a gable roof replacement in Massachusetts?
All prices mentioned here are broad average costs sourced from publicly available online data and industry averages, and they are not the actual prices of Golini Roofing. Because roof size, pitch, access, materials, ventilation, decking condition, and code requirements vary widely, conservative Massachusetts planning ranges should be broad. For example, if online data suggests an average roof replacement benchmark near $10,000, a wider planning range would be approximately $20,000 to $50,000+ to account for industry variability. A precise estimate requires an on-site assessment.
How do you calculate the waste factor for a gable roof?
For a standard gable roof, we typically add a 10% to 12% waste factor to our net surface area calculation. This extra material accounts for the starter shingle course along the eaves, the specialized ridge cap shingles along the peak, and any shingles that must be cut and trimmed along the rake edges.
Conclusion
Calculating your gable roof measurements accurately is the foundation of a successful, stress-free roofing project. Whether you are estimating materials, planning a roof repair, coordinating a complete replacement, or evaluating gutter-related drainage details, getting these numbers right prevents costly delays and wasted budget.
At Golini Roofing, based in Wakefield, MA, we believe in doing things the right way. That is why we don’t just rely on aerial approximations—we verify every measurement and meticulously hand-nail every single shingle we install. With over 35 years of experience serving residential and commercial properties in Lynnfield, Stoneham, Reading, Winchester, and across Massachusetts, we provide the precision and craftsmanship your property deserves.
Don’t guess on your roof measurements. Let our professional team handle the calculations and provide a precise, safe, and reliable assessment for roofing installation, repairs, replacements, and related exterior water-management needs.
Ready to get started? Call Golini Roofing at +781-246-0141 or use our quote form button: Request a Quote. You can also explore our complete range of Golini Roofing Services to see how we can protect your property for decades to come.