Choosing Your Angle: The Best Low Slope Residential Roof Materials
The right material for a low-slope roof on a house depends on one number first: the pitch. Asphalt shingles are allowed down to a 2:12 pitch (the roof rises 2 inches for every 12 inches it runs) with extra underlayment, and below that you need a membrane or a metal system built to hold back standing water. This guide covers the low slope residential roof options we see on Wakefield and North Shore homes, what each one needs, and how to tell which group your porch, dormer or addition falls into.
What counts as a low slope roof on a house
Most of the main roofs on colonials, capes and Victorians around Wakefield, Melrose and Reading are steep enough that water and snow run straight off. The low-slope sections are usually the smaller pieces added on later or tucked behind the main roof:
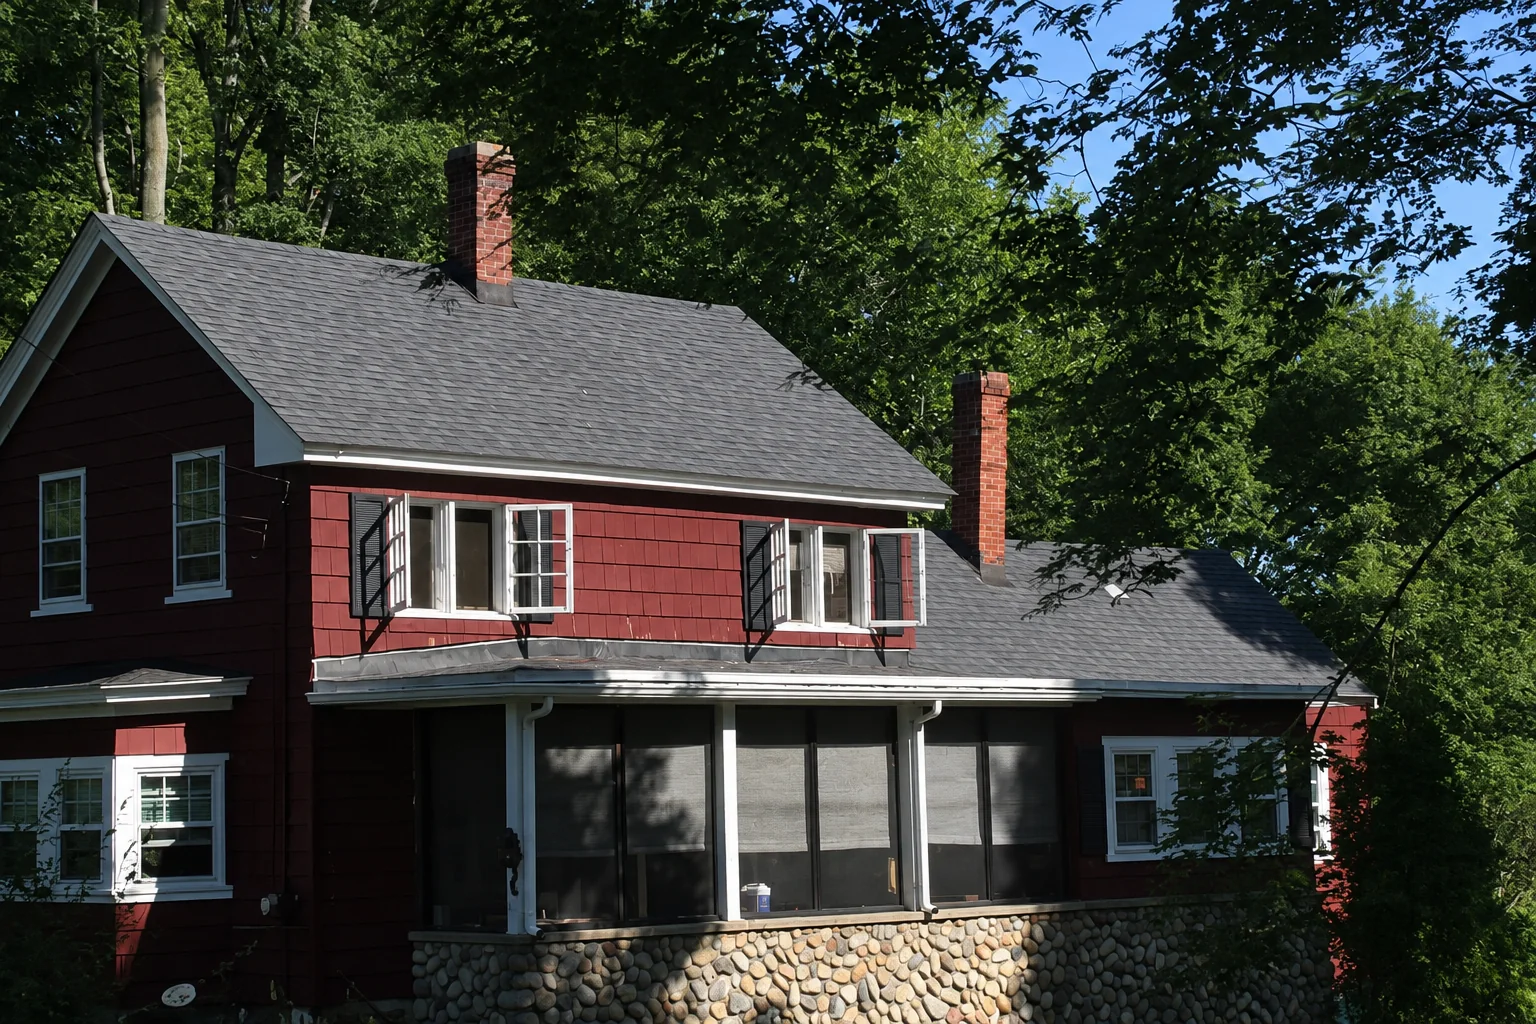
- Porch roofs on colonials and Victorians, often pitched just enough to drain toward the gutter.
- Shed dormers on capes, where a long, shallow roof was added to gain headroom upstairs.
- Rear additions and sunrooms tied in under a second-floor window.
- Garage and breezeway roofs that run nearly flat between two buildings.
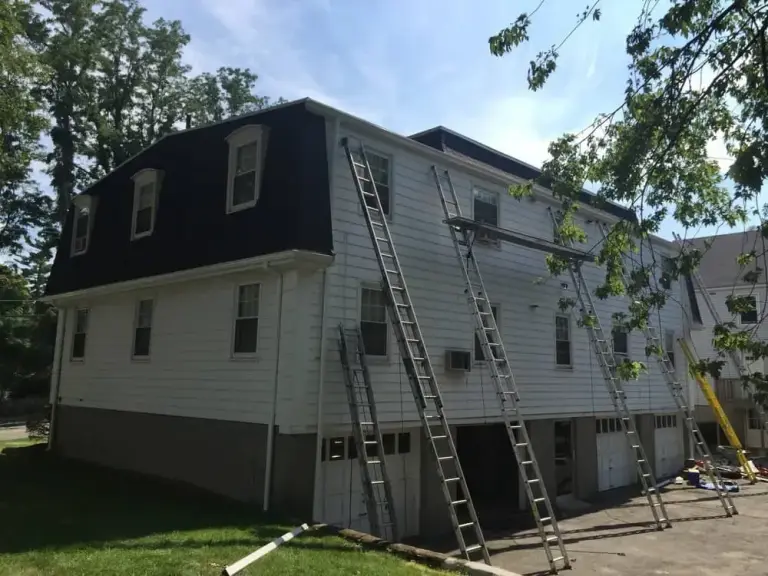
- The top of a mansard roof, the nearly flat section above the steep sides on many older multifamily buildings.
These areas share one problem. Water moves slowly across them, and in a New England winter, snow can sit on them for weeks and melt and refreeze at the edges. A material that sheds water well on a steep roof can let water back up under it on a shallow one.
How to check your roof pitch
You can measure pitch from inside the attic or from a ladder at the roof edge, without walking on the roof. Hold a 12-inch level flat against the underside of a rafter or the roof surface, make it level, and measure straight down (or up) from the 12-inch mark to the roof. That measurement in inches is the rise, so a 3-inch measurement means a 3:12 pitch.
If you can't get to the roof safely, don't climb it to find out. When we look at a roof for an estimate, we measure the pitch of each section as part of the visit, and the written estimate says which material fits each one.
Minimum slopes for shingles and other materials
Massachusetts builds homes to the state residential code, which is based on the 2021 International Residential Code with Massachusetts amendments. Its roofing chapter sets the minimum slope for each type of roof covering. Here is what it says for the materials you are most likely to be choosing between on a house (Massachusetts Residential Code, Chapter 9):
| Roof covering | Lowest pitch the code allows | What changes near the minimum |
|---|---|---|
| Asphalt shingles | 2:12 | From 2:12 up to 4:12, a double layer of underlayment is required |
| Modified bitumen | 1/4:12 | Built for low slopes; seams are sealed, not lapped like shingles |
| Thermoset single-ply membrane (the group EPDM rubber belongs to) | 1/4:12 | Large sheets with few seams; seams and edges need careful detailing |
| Built-up roofing | 1/4:12 | Multiple layers of felt and asphalt; heavier than the other options |
| Standing seam metal | 1/4:12 | Lapped metal panels without sealant need 3:12 instead |
Shingle manufacturers say the same thing in their own instructions. Owens Corning's installation instructions, for example, treat 2:12 up to less than 4:12 as a separate low-slope case with its own underlayment steps (Owens Corning installation instructions). Whoever installs a shingle roof at a low slope should be following those printed steps for that slope, not the standard ones.
The minimum is not the target. A shingle roof at 2:12 is legal with the right underlayment, but it drains slowly, and on a porch roof under a second-story wall it can sit in the shade with snow on it for much of the winter. That is why a roofer may suggest a membrane on a section that technically could take shingles.
The main low slope residential roofing options
Asphalt shingles (2:12 and up)
Good for: porch roofs and dormers that are in the 3:12 to 4:12 range and are seen from the street, where matching the main roof matters.
Pros: they match the rest of the house, they are familiar to every roofer, and repairs are simple.
Cons: below 4:12 they need the extra underlayment layer, and below 2:12 they are not allowed at all. On a shallow roof, ice that forms at the eave has a shorter path to back water up under the shingles, so the underlayment and ice protection at the edge do most of the work.
Modified bitumen
Good for: flat and nearly flat porch roofs, additions and garage roofs, especially where people will see the roof from an upstairs window.
Pros: it is asphalt-based roofing modified to stay flexible, it handles foot traffic reasonably well, and the cap sheet often comes with a granule surface that looks closer to a shingle roof than a rubber sheet does.
Cons: some versions are applied with a torch, which puts open flame on the roof of a wood-frame house. Self-adhered versions avoid the flame. Ask which method is planned for your house and why.
EPDM rubber
Good for: larger flat sections, rear additions and roofs that are mostly out of sight.
Pros: it comes in large sheets, so a small roof may have few or no seams. It stays flexible through cold winters and summer heat, and it can be patched with materials made for rubber.
Cons: the standard black sheet looks plain and gets hot in the sun. Its weak points are the seams, the edges and anything that comes up through it, such as a vent pipe. It also needs repair products made for EPDM. One EPDM manufacturer tells building owners not to use asphalt roof cement even for temporary repairs on its membrane (Carlisle SynTec owner's manual).
Built-up roofing
Good for: you will mostly find it already on older flat roofs rather than choosing it new for a small house roof.
Pros: multiple layers give it a thick, tough surface.
Cons: it is heavy, and when an old one fails, it usually has to come off completely, which adds tear-off work to the job.
Standing seam metal
Good for: porch roofs on older homes where a traditional metal look suits the house.
Pros: raised seams keep water above the joints, and snow tends to slide off.
Cons: it costs more up front, and snow sliding off a porch roof can land on steps or plantings, so snow guards may be part of the plan.
You will also hear about white single-ply membranes such as TPO and PVC. They are a different family of plastic-based sheets whose seams are welded with heat, and they are common on large commercial roofs. Whether they make sense on a small house roof is a question to ask during your estimate.
Where low slope roofs usually leak
On most homes, the flat section itself is not where the trouble starts. The leaks come from the places where the low-slope roof meets something else:
- The wall above it. Porch and addition roofs that die into a second-story wall need flashing that runs up behind the siding.
- The transition to shingles. Where a low-slope section joins a steeper shingle roof, two different systems overlap, and that seam has to be detailed so water can't run back under either one.
- The edge and gutter. On a shallow roof, ice at the eave backs water up quickly. Clogged gutters make it worse. If yours fill with leaves every fall, our gutter service page covers what we check.
- Anything that pokes through. Plumbing vents, skylights and exhaust fans need flashing made for the roof material around them.
When we look at a low-slope section, these are the spots we check first, because they decide whether a repair will hold or the section needs to be redone.
Which option fits which part of the house
- 4:12 or steeper: regular shingle installation, matched to the main roof.
- 2:12 up to 4:12: shingles with double underlayment can work. A membrane may still be the better choice if the section is shaded, ties into a wall, or holds snow.
- Below 2:12: shingles are out. Modified bitumen, EPDM rubber or another membrane, or standing seam metal.
- Nearly flat with water standing after rain: the material choice matters less than fixing the drainage first. Water that sits is a slope or drain problem that no covering will solve on its own.
Two related questions have their own posts. A shallow roof over living space often has very little room for insulation, which we cover in insulating a low-slope residential roof. For what goes into the price when a flat section is replaced, see our flat roof replacement cost guide.
How Golini handles low slope sections
Golini Roofing has roofed homes from 46 Nahant Street in Wakefield since 1982. Flat, rubber and low-slope roofs are part of that work, from porch roofs and additions to the larger flat roofs on businesses, which you can read about on our commercial and low-slope roofing page.
On a house with a mix of steep and low-slope sections, we look at each part in person before pricing anything. We measure the pitch, check the flashing where the low section meets walls and the main roof, and look for signs that water has been getting in. On a replacement, we usually take the old roofing down to the deck, repair damaged wood, and replace the flashing at walls and transitions instead of reusing it. The free written estimate spells out which material we would use on each section and why.
Common questions about low slope residential roofing
What is the lowest pitch you can put shingles on?
2:12, under the Massachusetts residential code. From 2:12 up to 4:12, the code requires a double layer of underlayment under the shingles.
What is the best material for a nearly flat porch roof?
Usually a membrane such as modified bitumen or EPDM rubber, because shingles are not allowed below 2:12. Modified bitumen with a granule surface is often picked when the roof can be seen from upstairs windows.
Can I use the same shingles on my porch as on my main roof?
If the porch roof is 2:12 or steeper, often yes, with the low-slope underlayment the code and manufacturer call for. Below that, you need a different material even if it won't match exactly.
Why does my low-slope roof leak in winter but not in summer?
Ice and snow at the edge can hold meltwater on a shallow roof and push it back under the roofing or flashing. Leaks that show up mainly during thaws usually point to the eave, the gutter or the wall flashing.
Have a porch, dormer or addition roof that's worn or leaking? Request a free estimate or call us at (781) 246-0141. We'll look at each section in person and tell you which material fits it.